Padborg Logistics Park
Overview
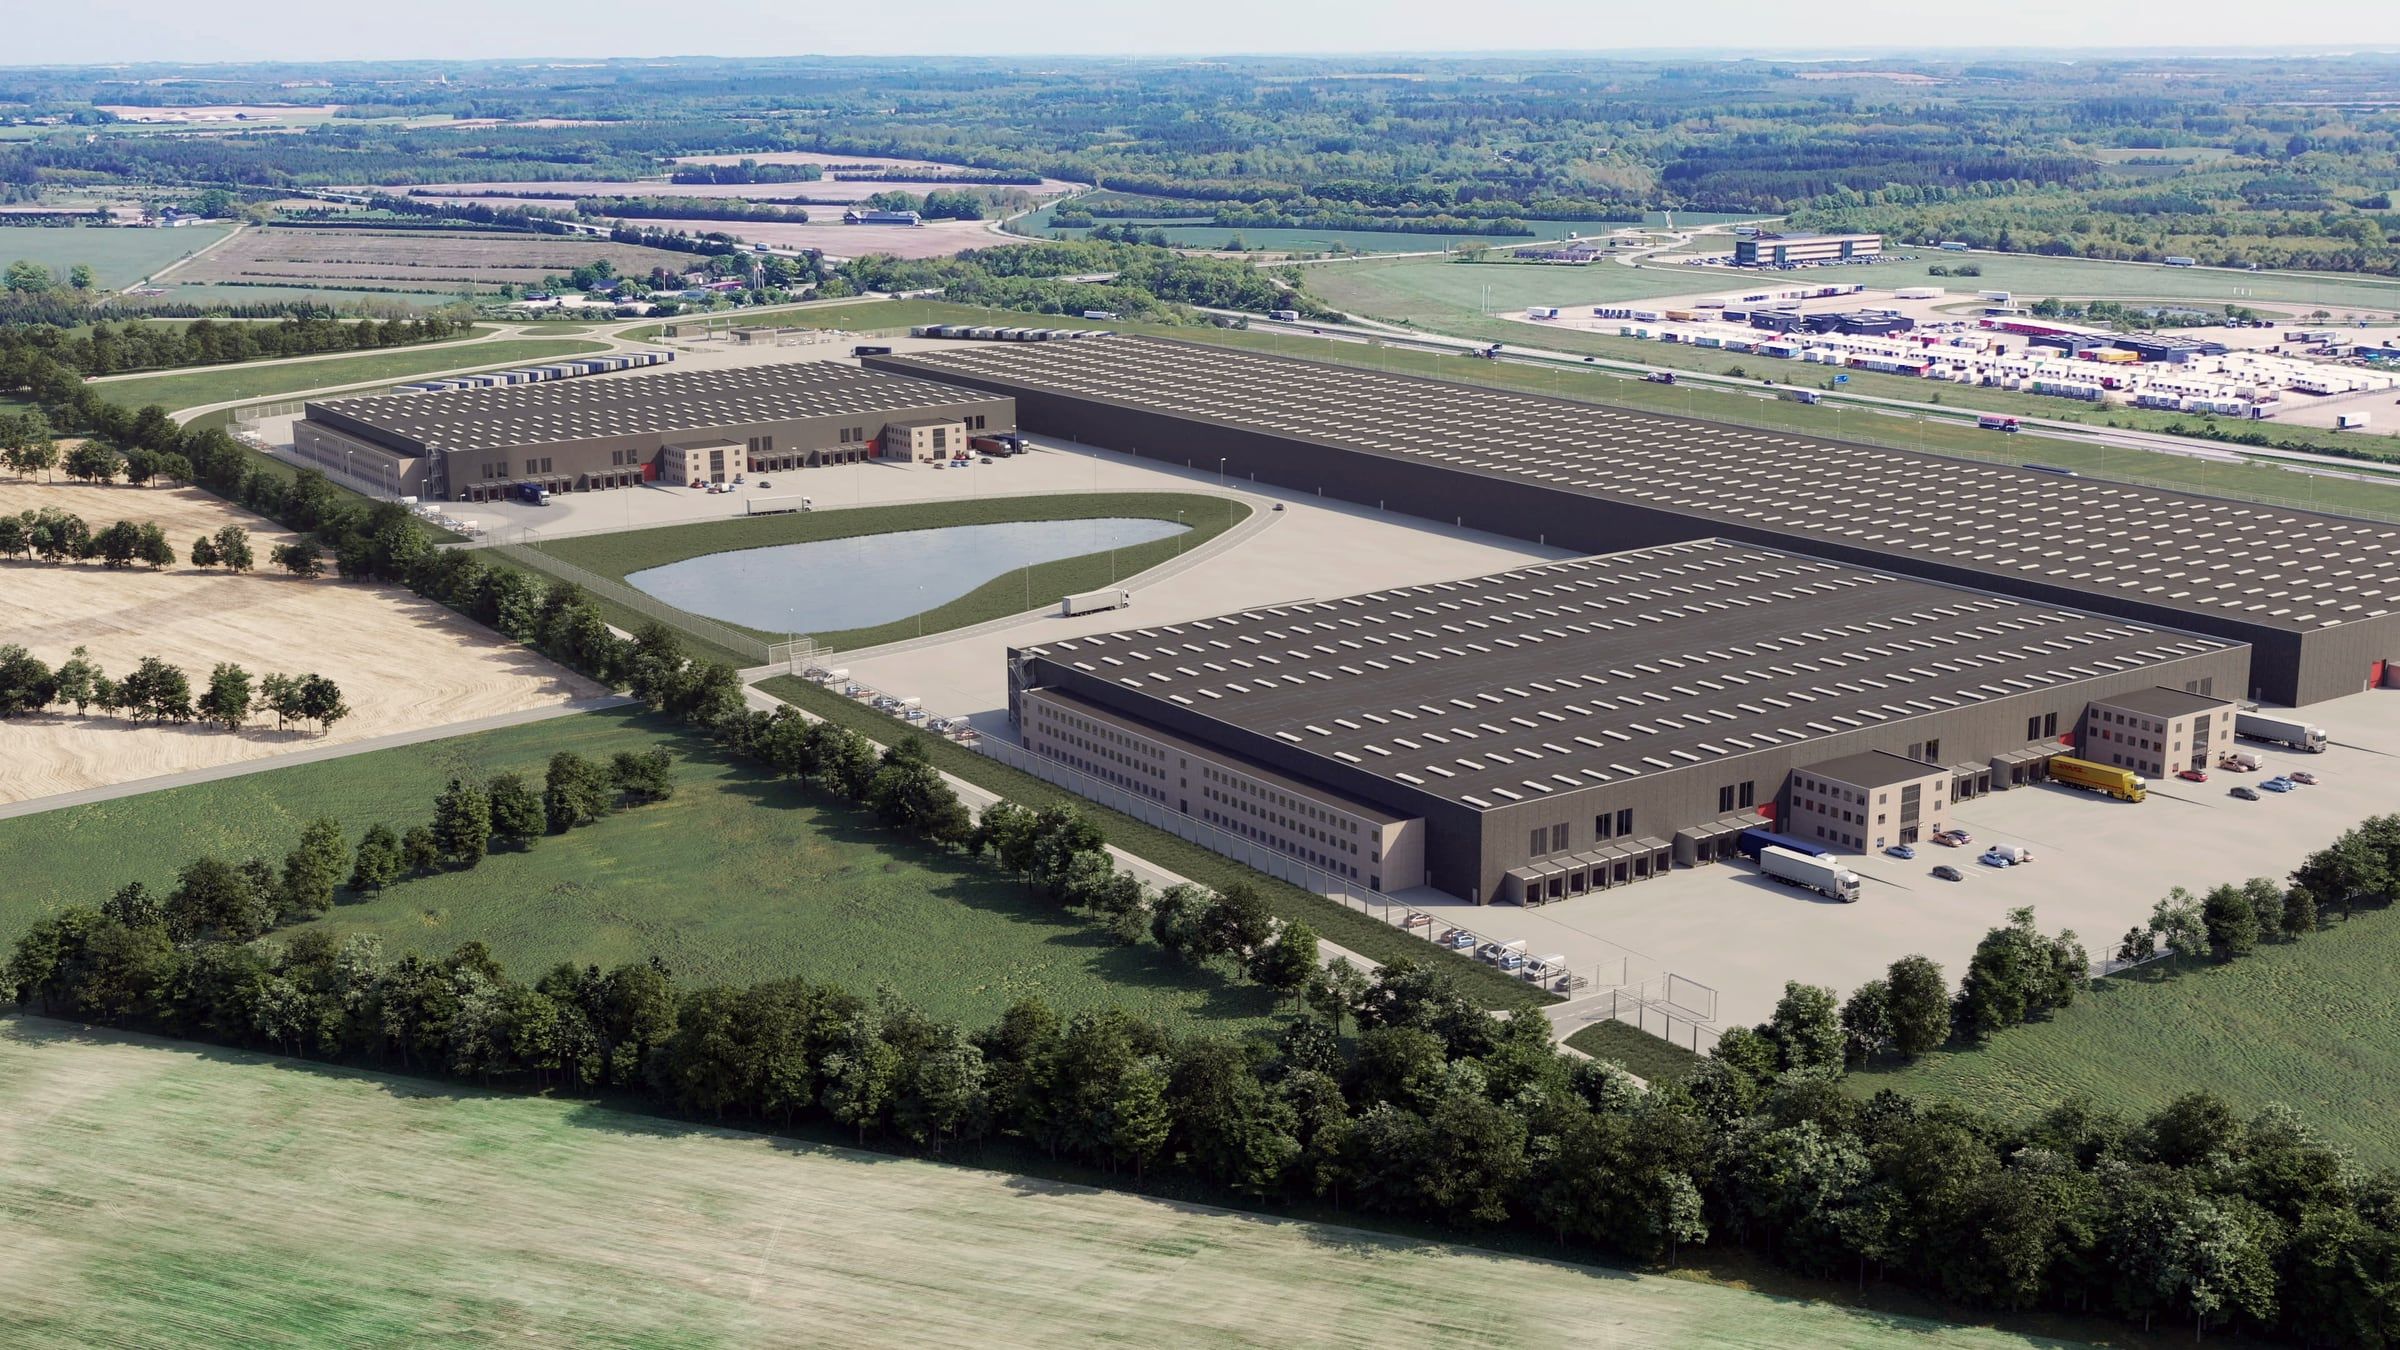
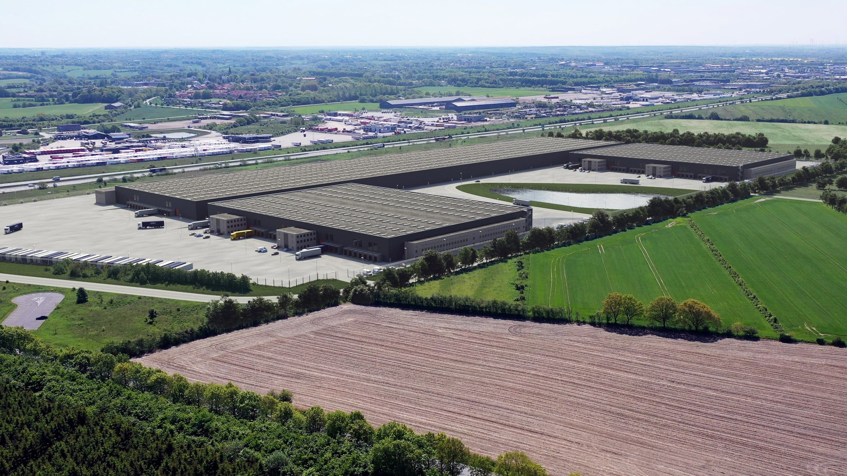
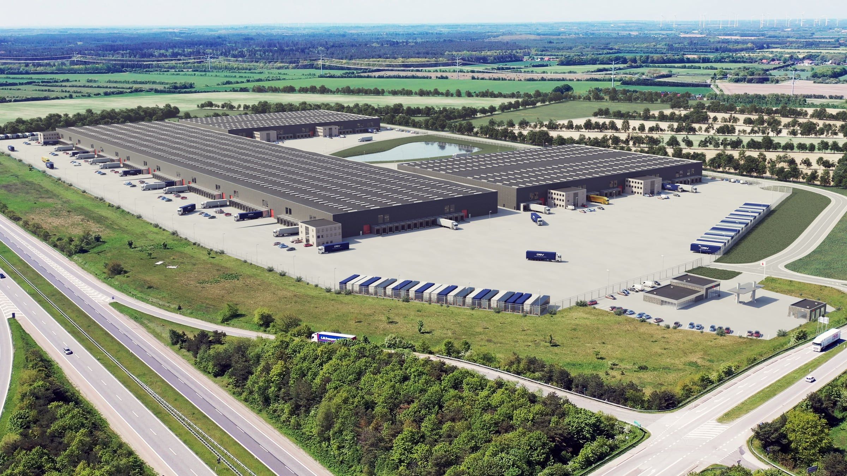
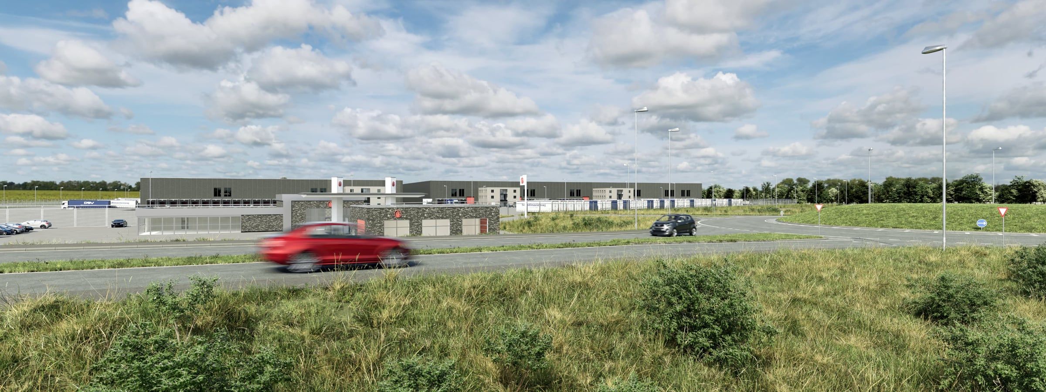
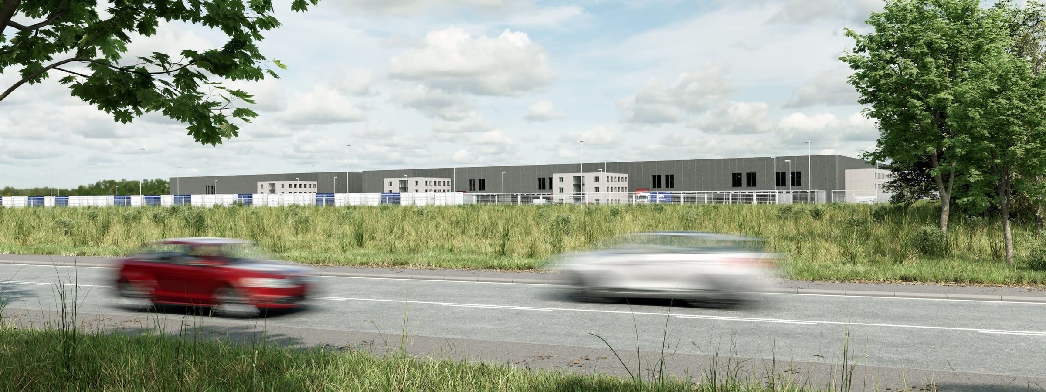
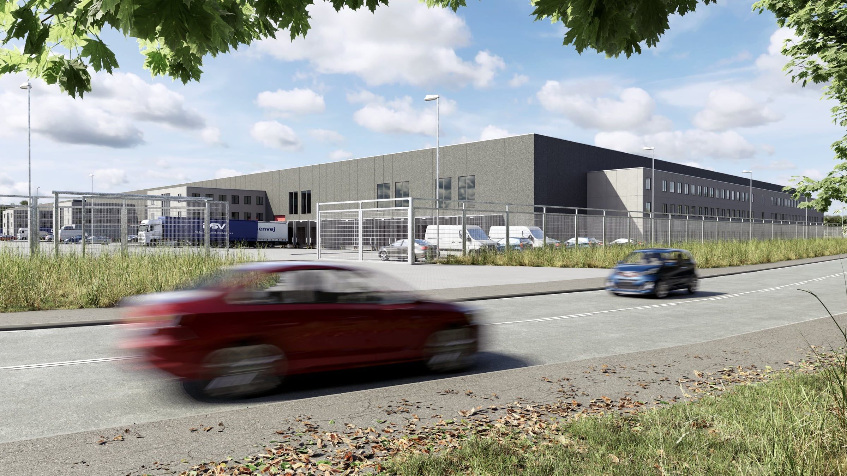
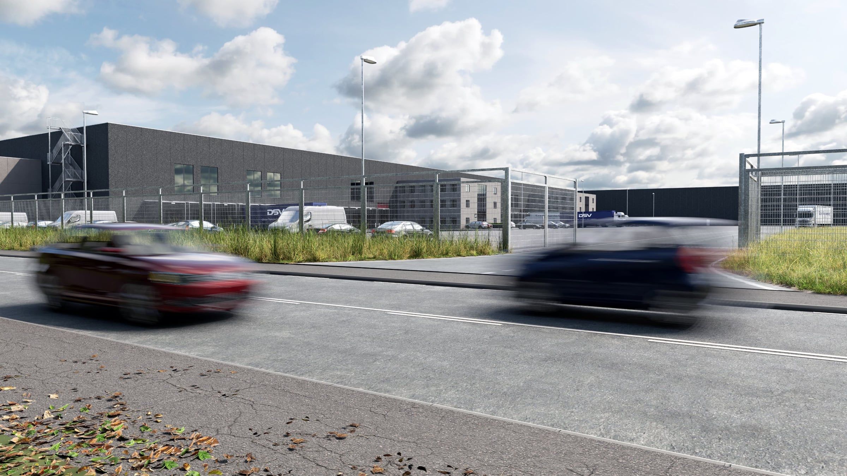
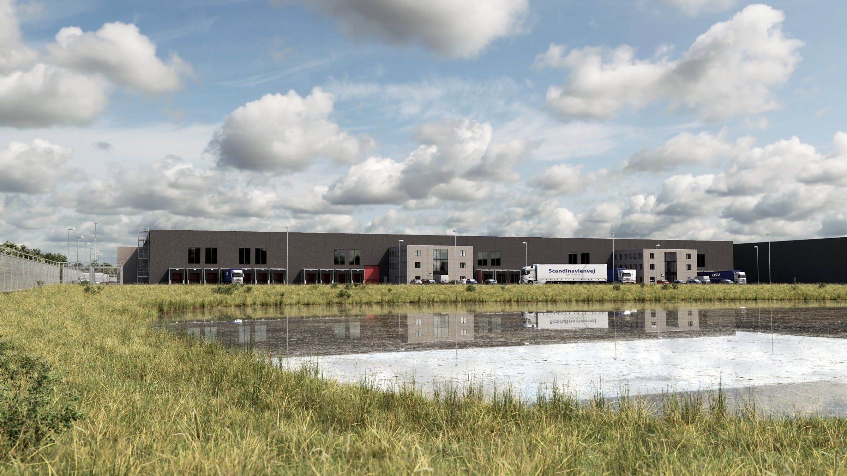
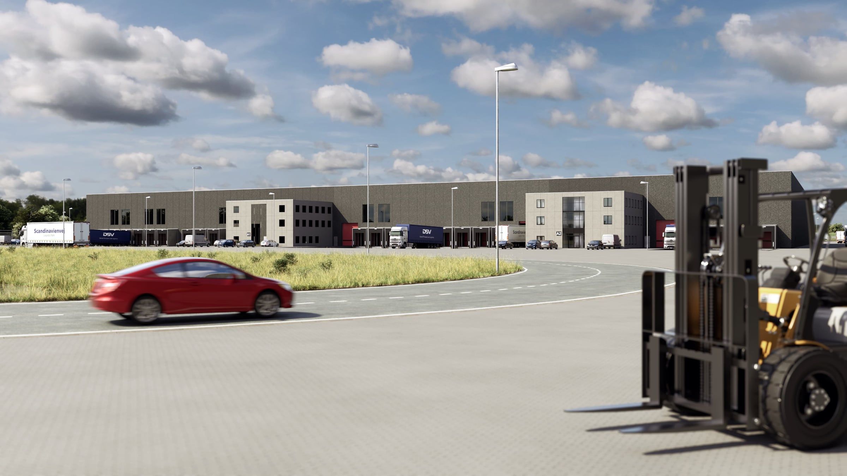
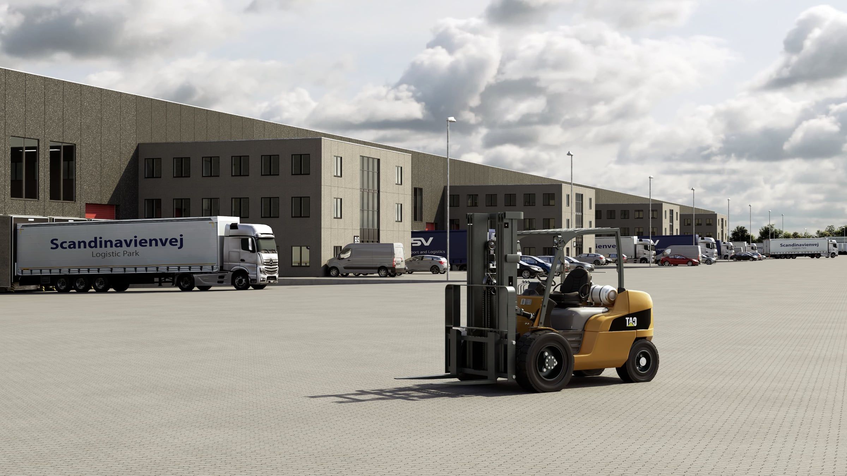
PadborgVest is a new logistics center in Padborg, Denmark, right by the Danish–German border. It has 120,000 m² of multifunctional, high-ceilinged warehouses and offices for Danish and foreign companies in third-party logistics, warehousing, docking and distribution. Lease sizes are very flexible: storage units can easily be joined, and the final size of each lease follows the tenant’s needs.
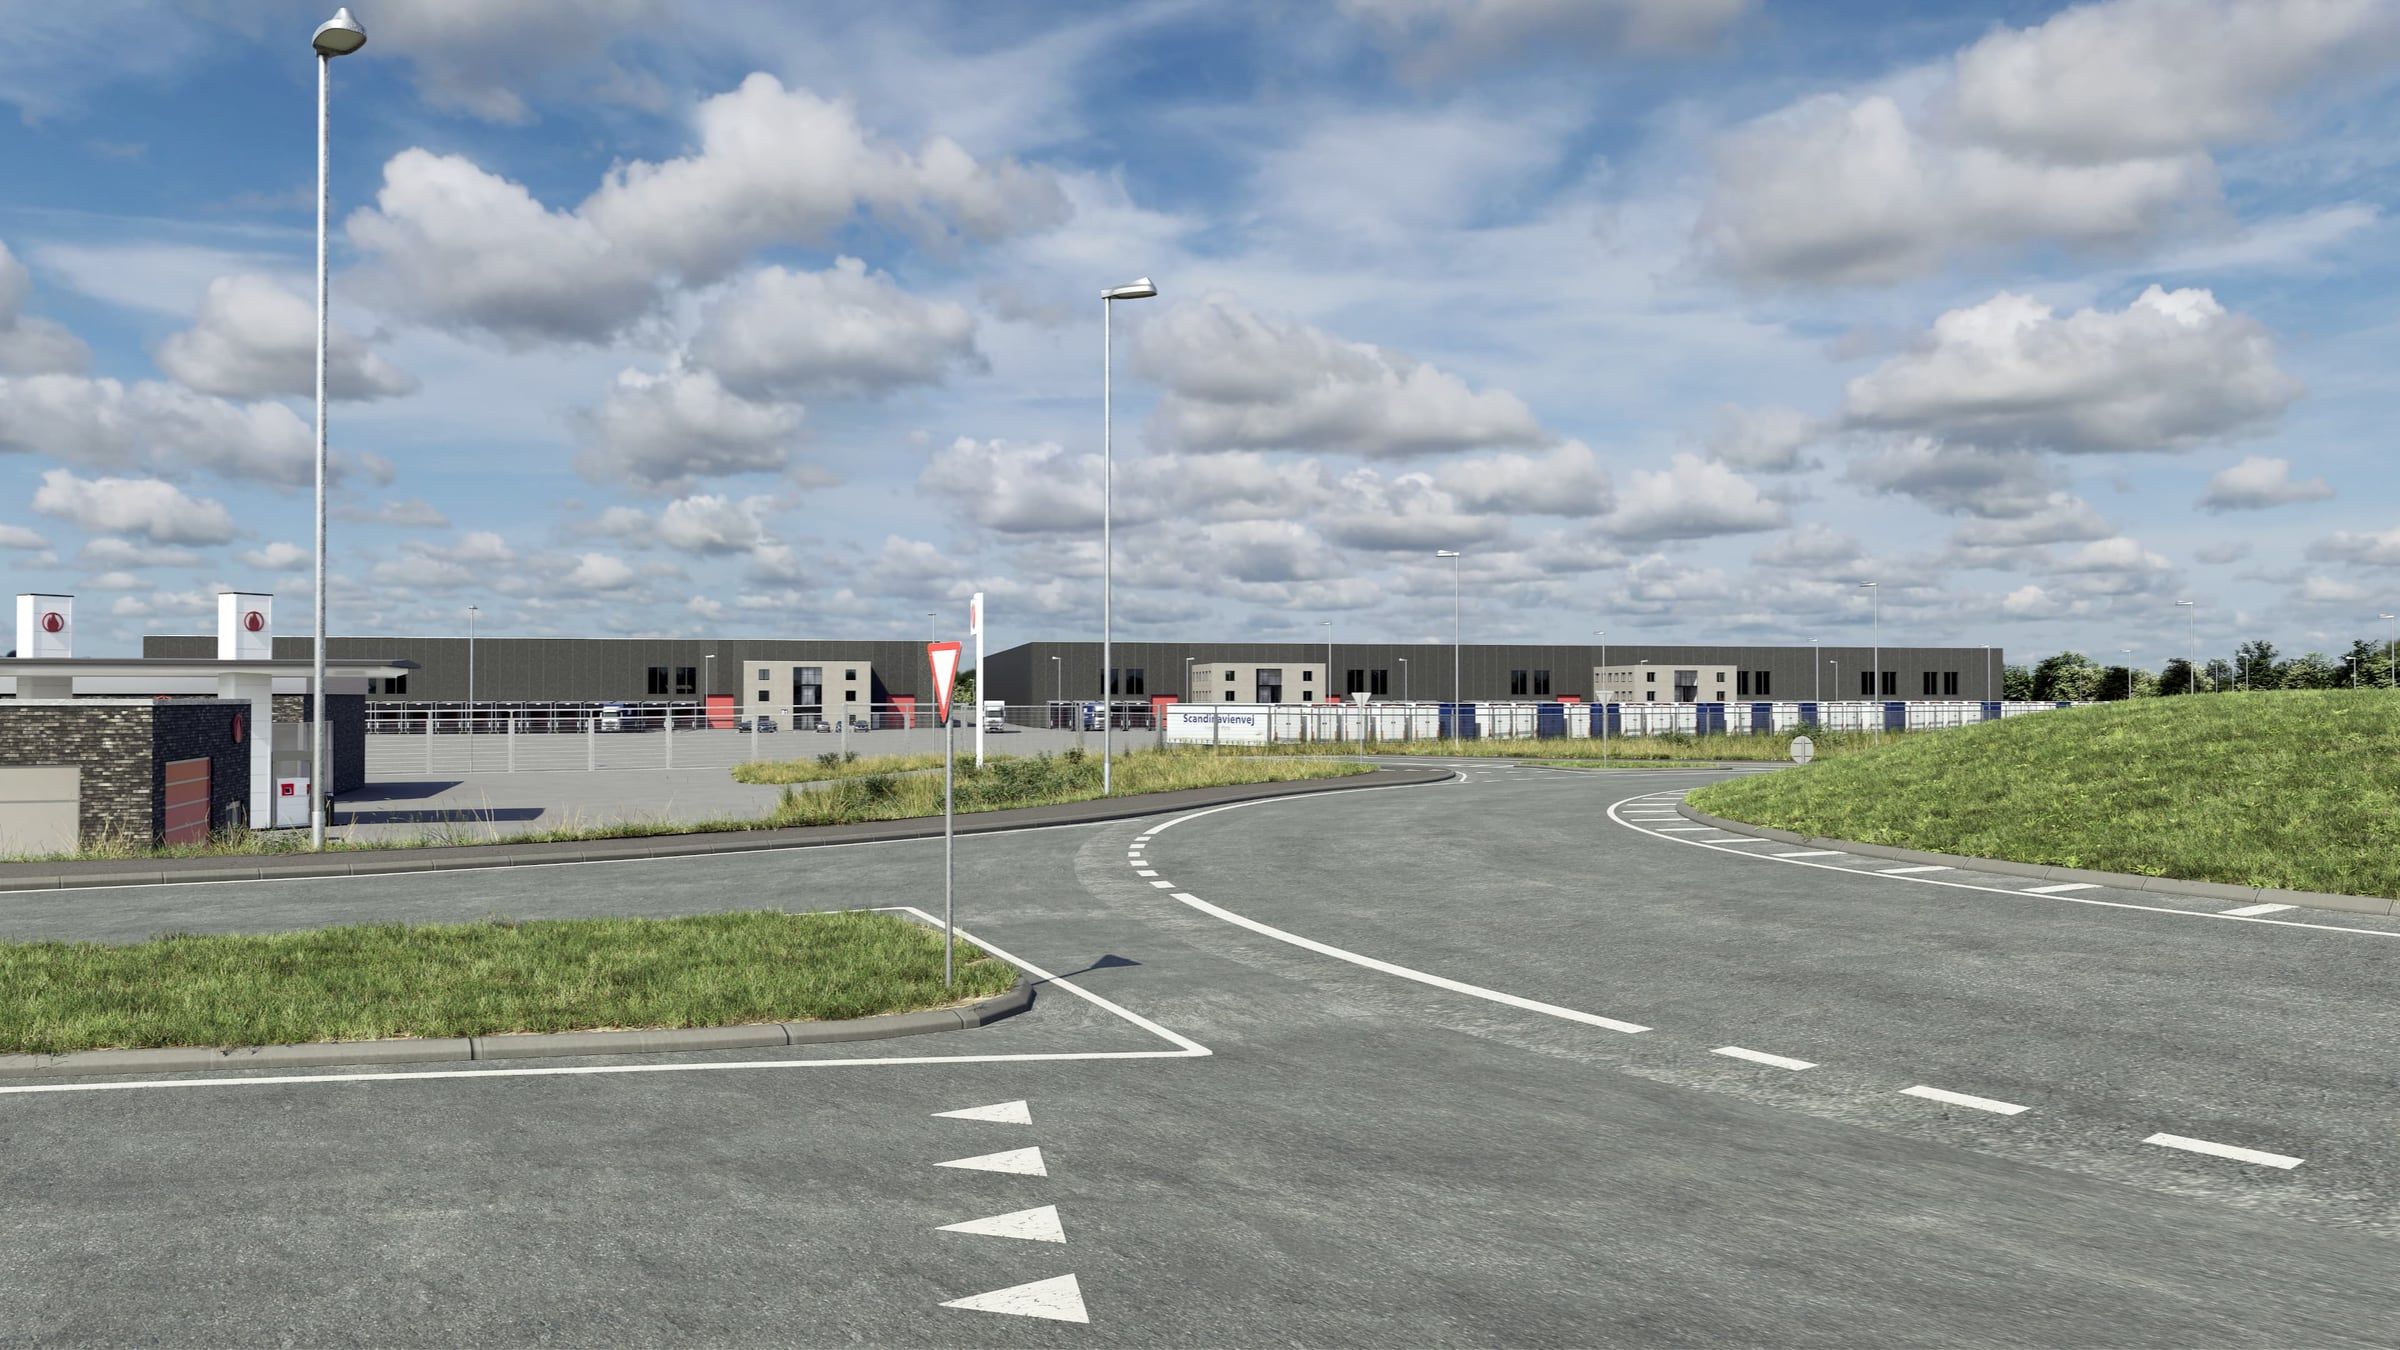
We helped the developer visualize different design options. Exploring the project up close revealed several problems and mistakes from the design process, and led to improvements in storage capacity and access planning.
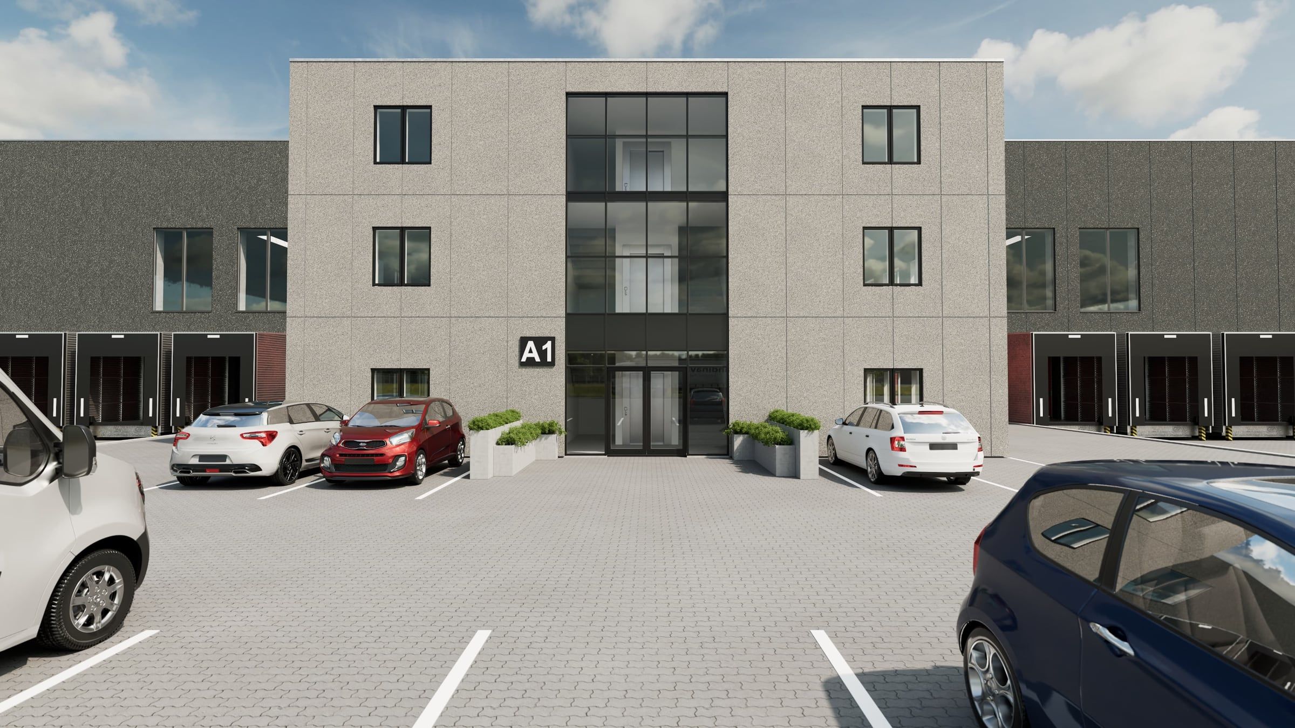
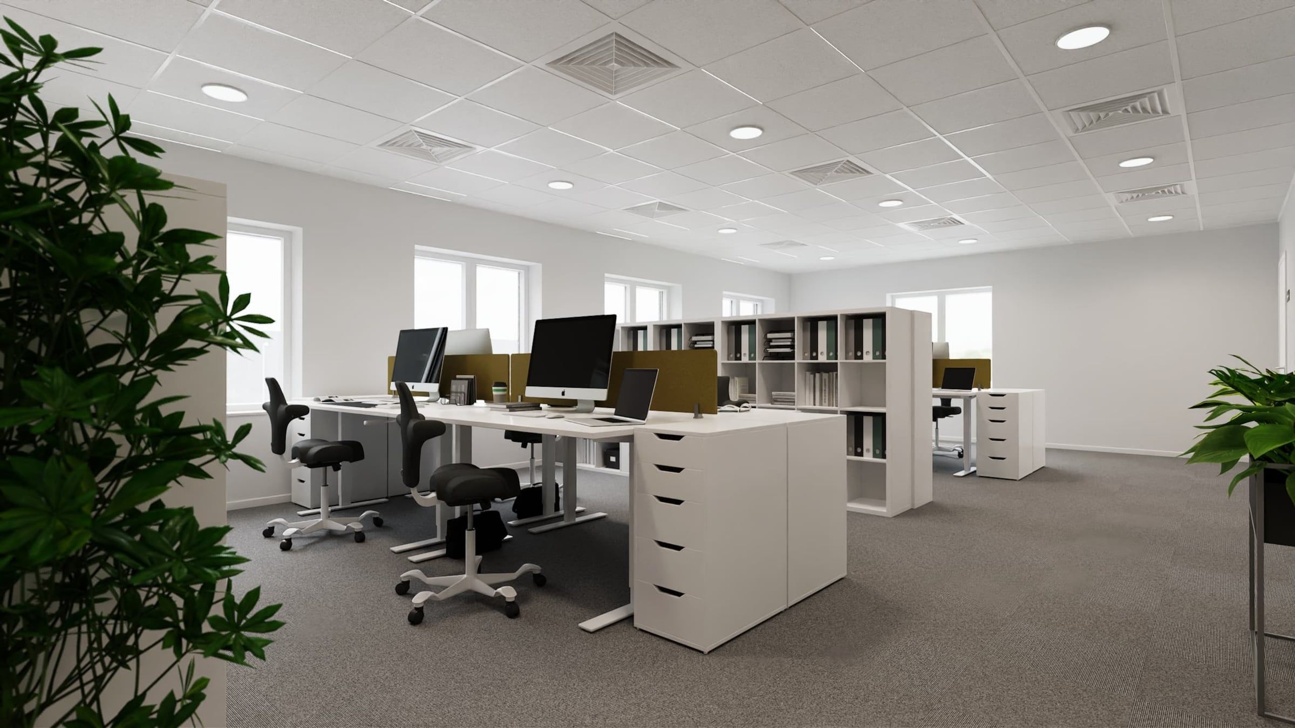
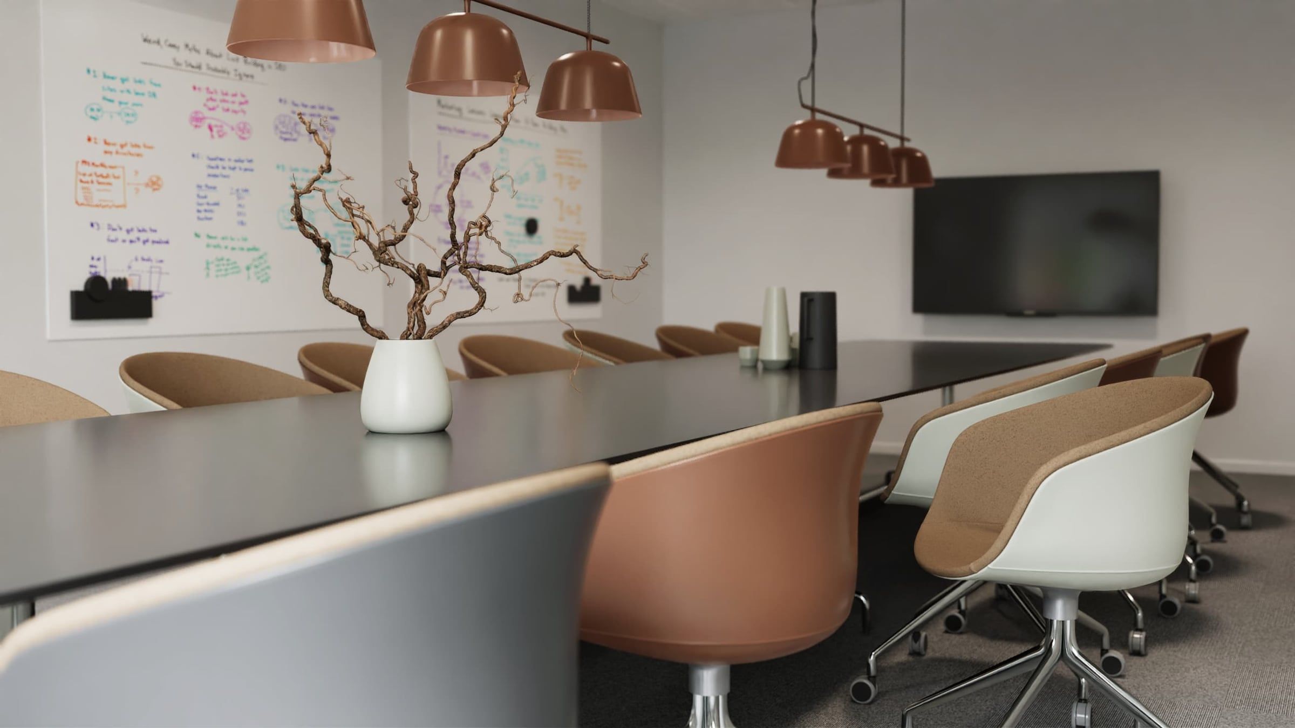
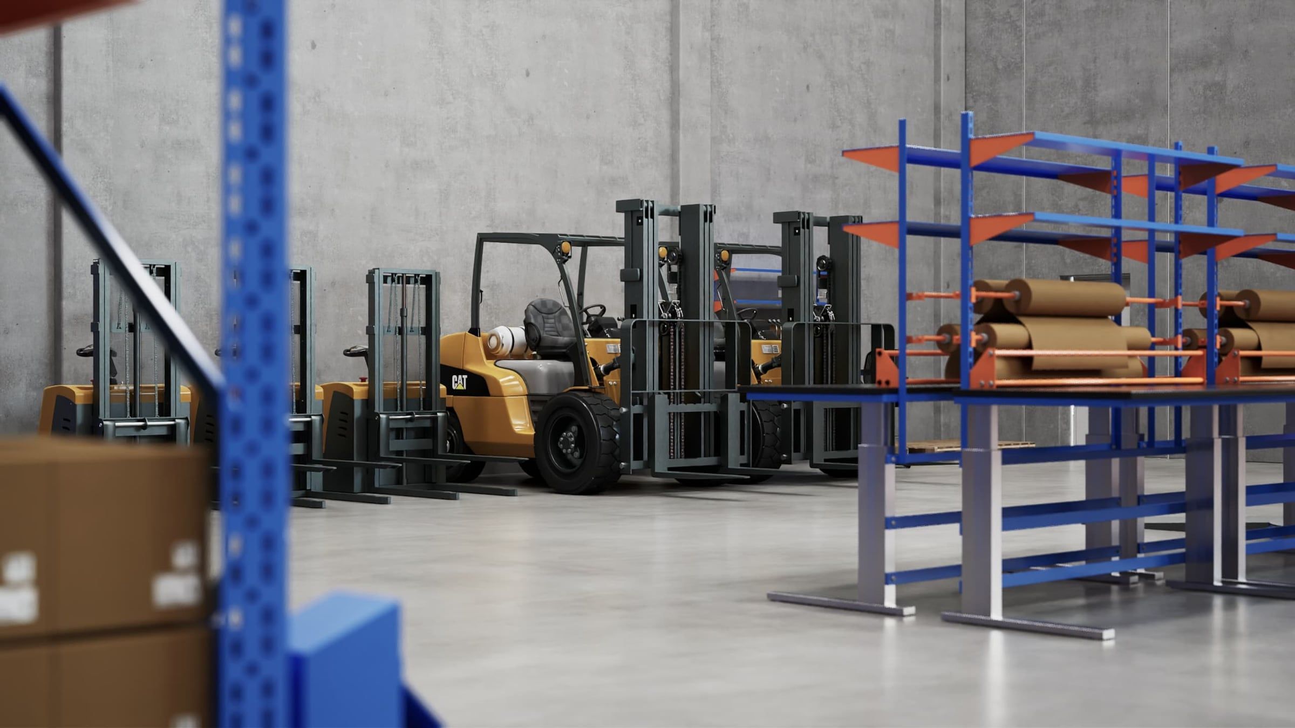
For marketing, we made photomontages, 360° web tours and cinematic films. They let the developer convince potential tenants before construction was finished.
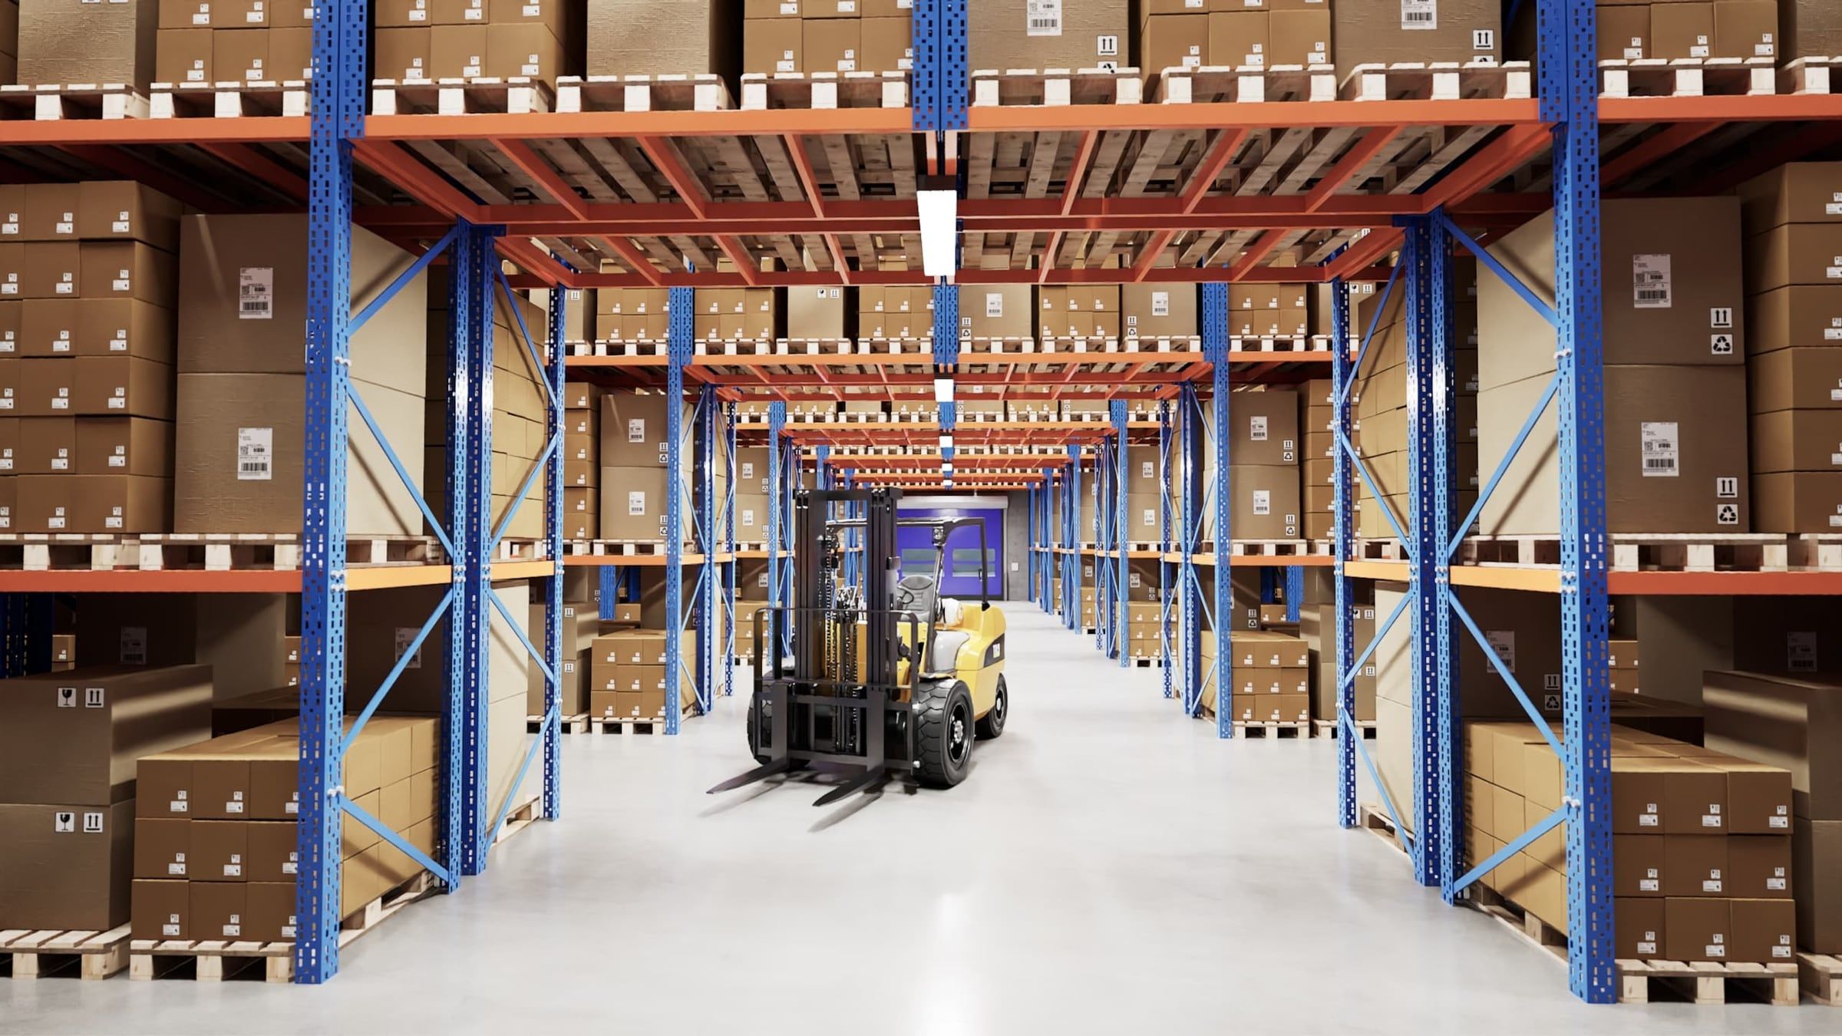
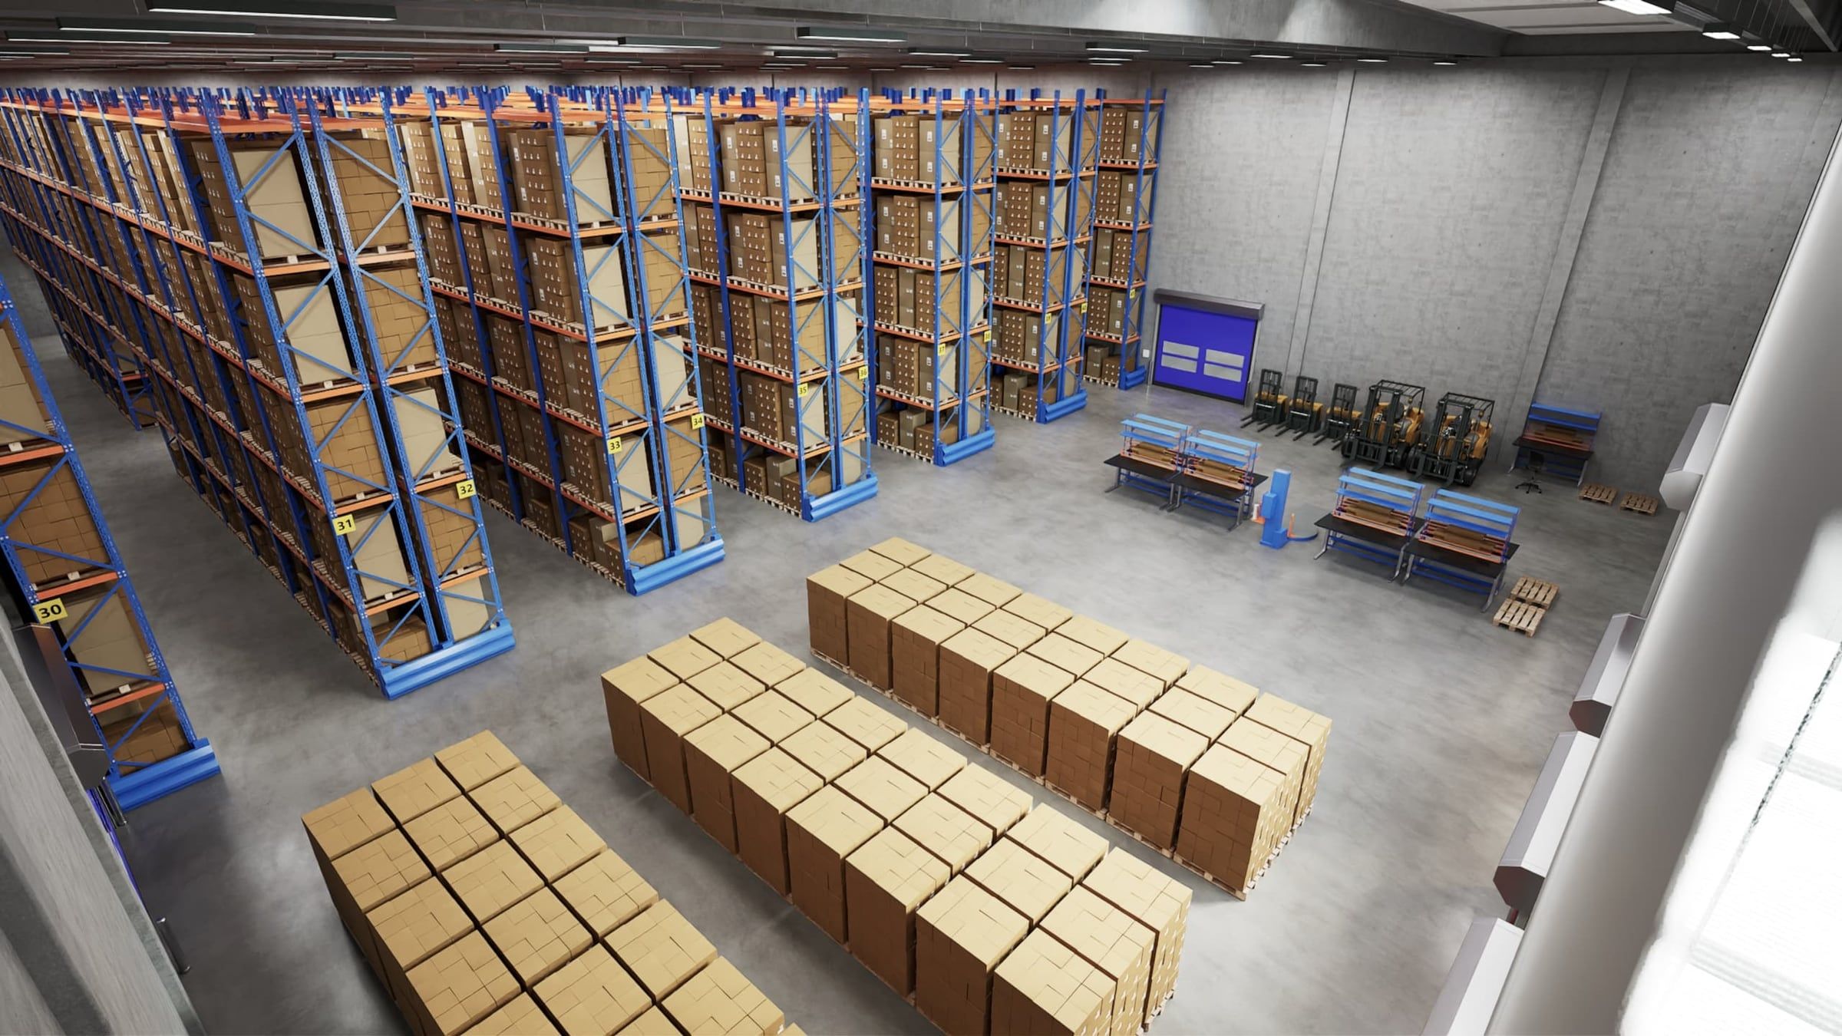
We built three 360° tours. The exterior tour showed the access routes and the general feel of the site. The office tour showed the layout of the future administration space, so tenants could judge whether it suited them. The warehouse tour let them walk the future storage halls and see whether their logistics needs would be met.



Rundhøi