Gråhøi
Overview
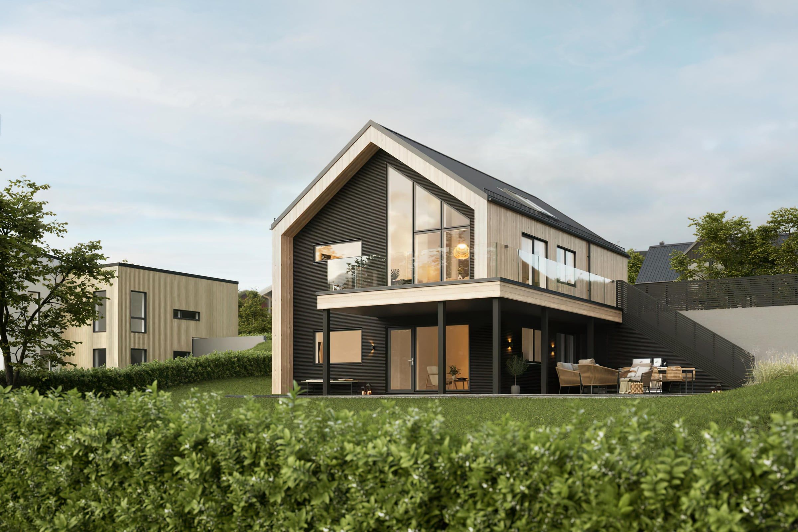
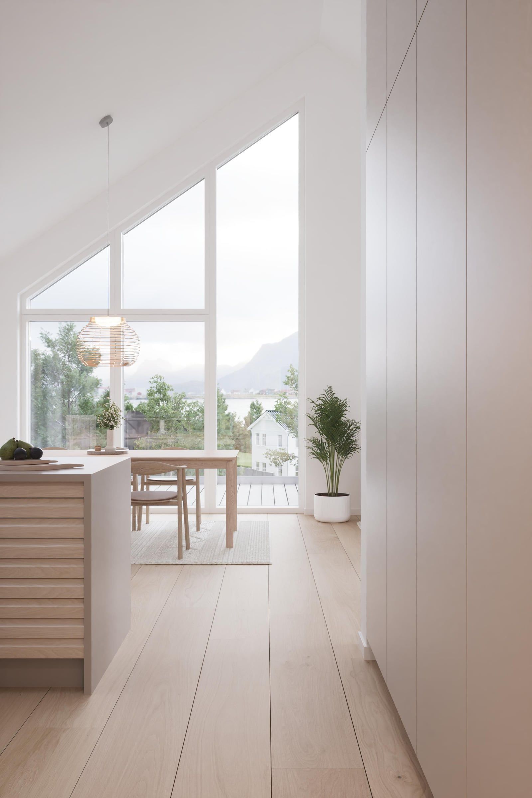
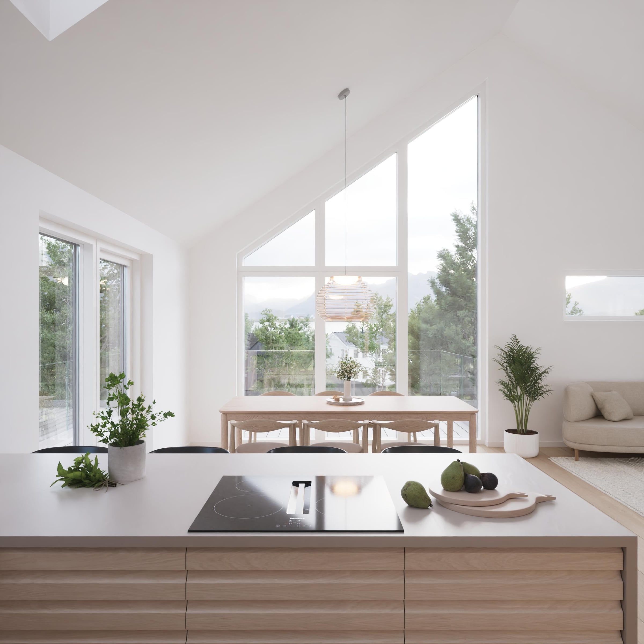
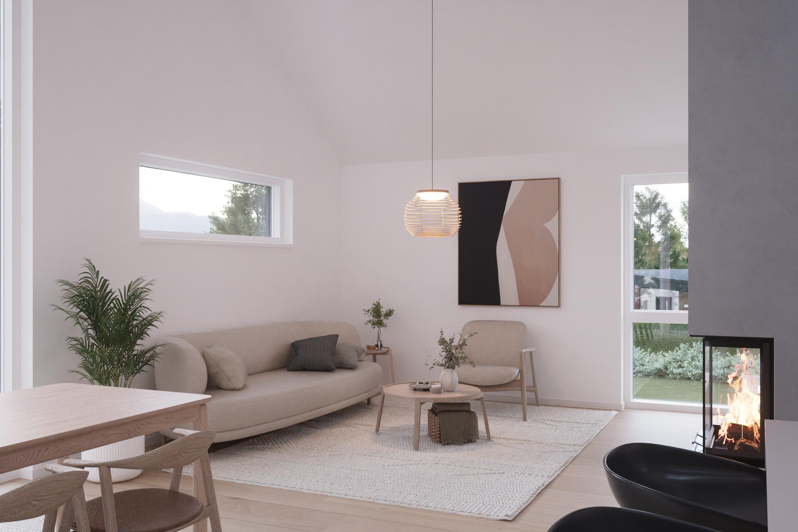
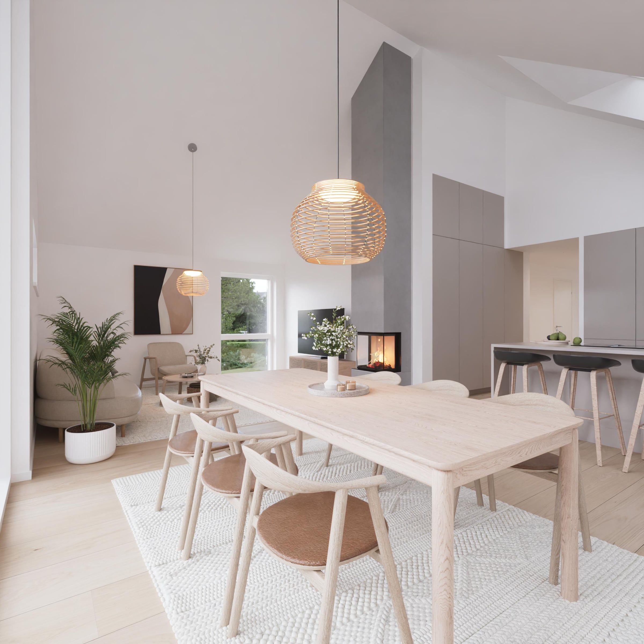
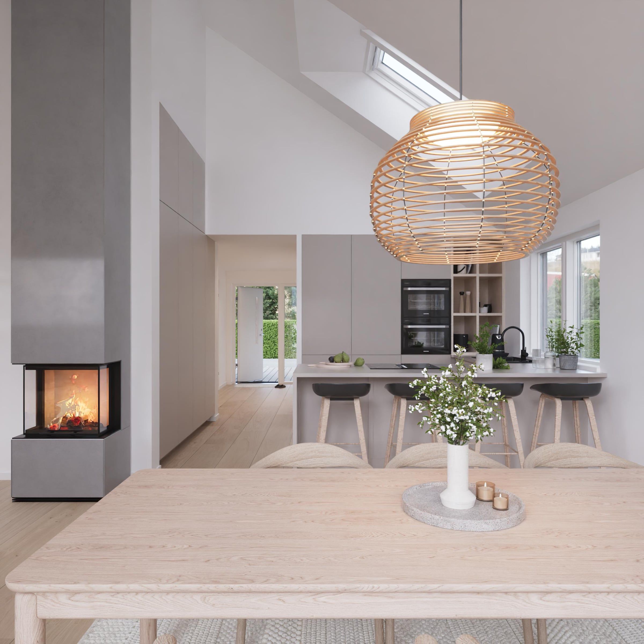
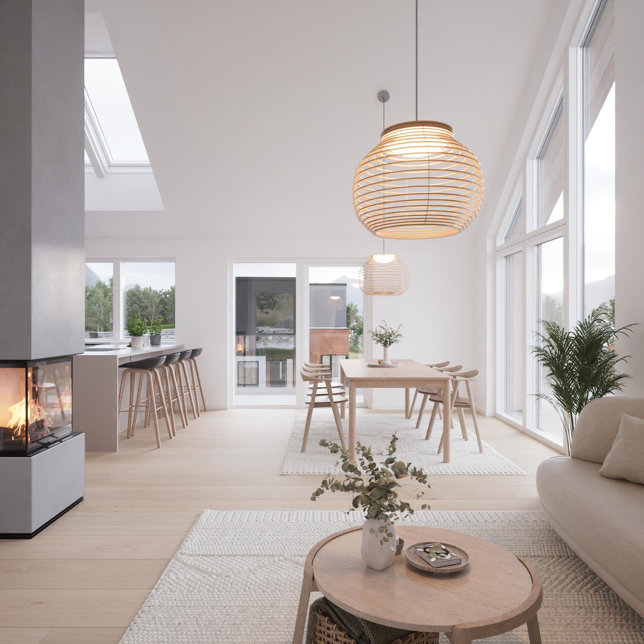
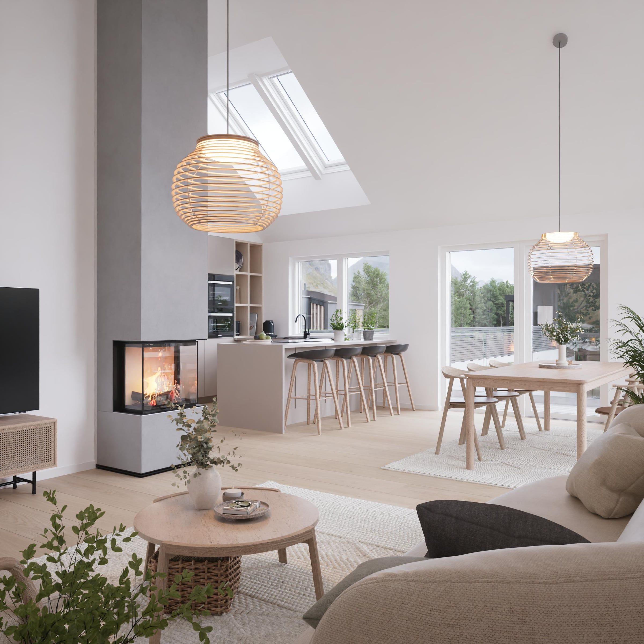
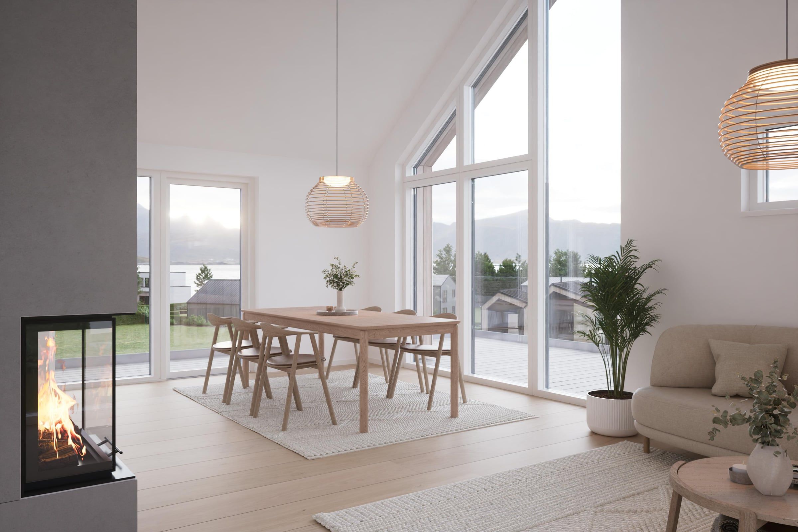
Gråhøi is made for sloped and narrow plots. This 159 m² home uses smart, practical solutions to make the most of its space. Five bedrooms and a basement lounge give the whole family room. On the main floor, ceilings rise more than four meters above the living area, and large windows fill it with daylight for an open, airy feel.
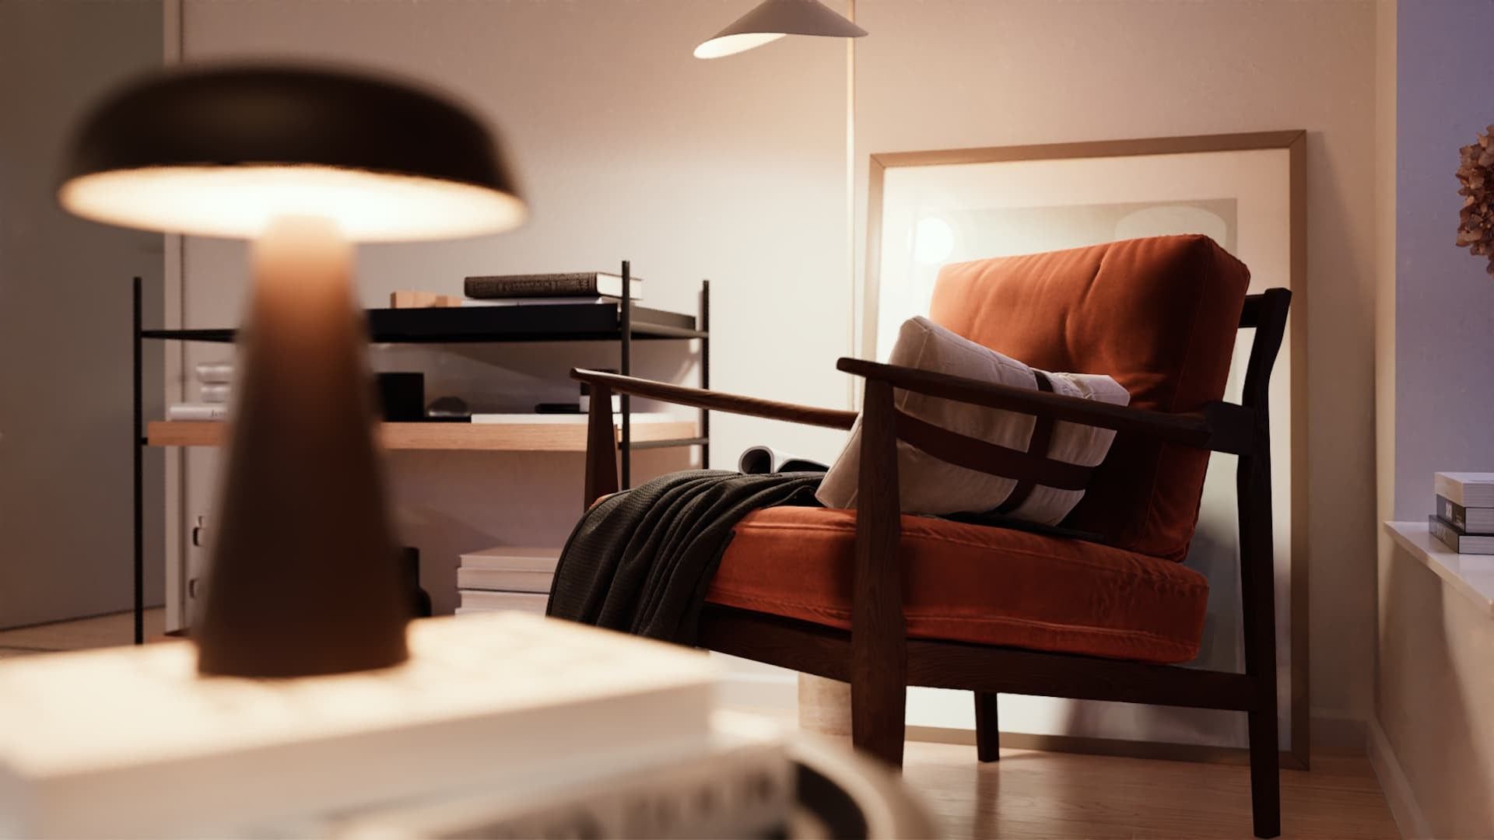
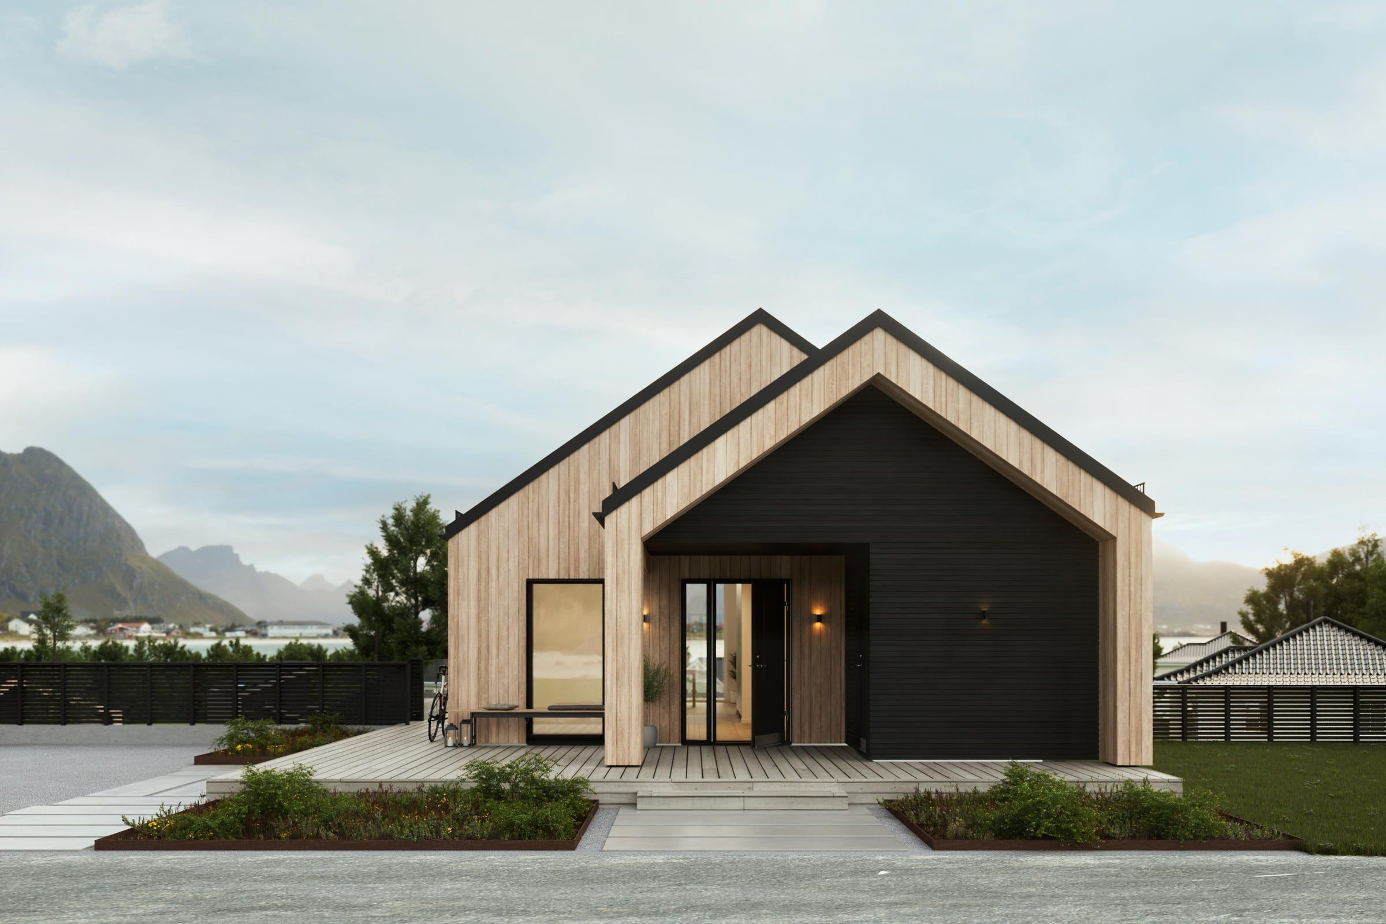
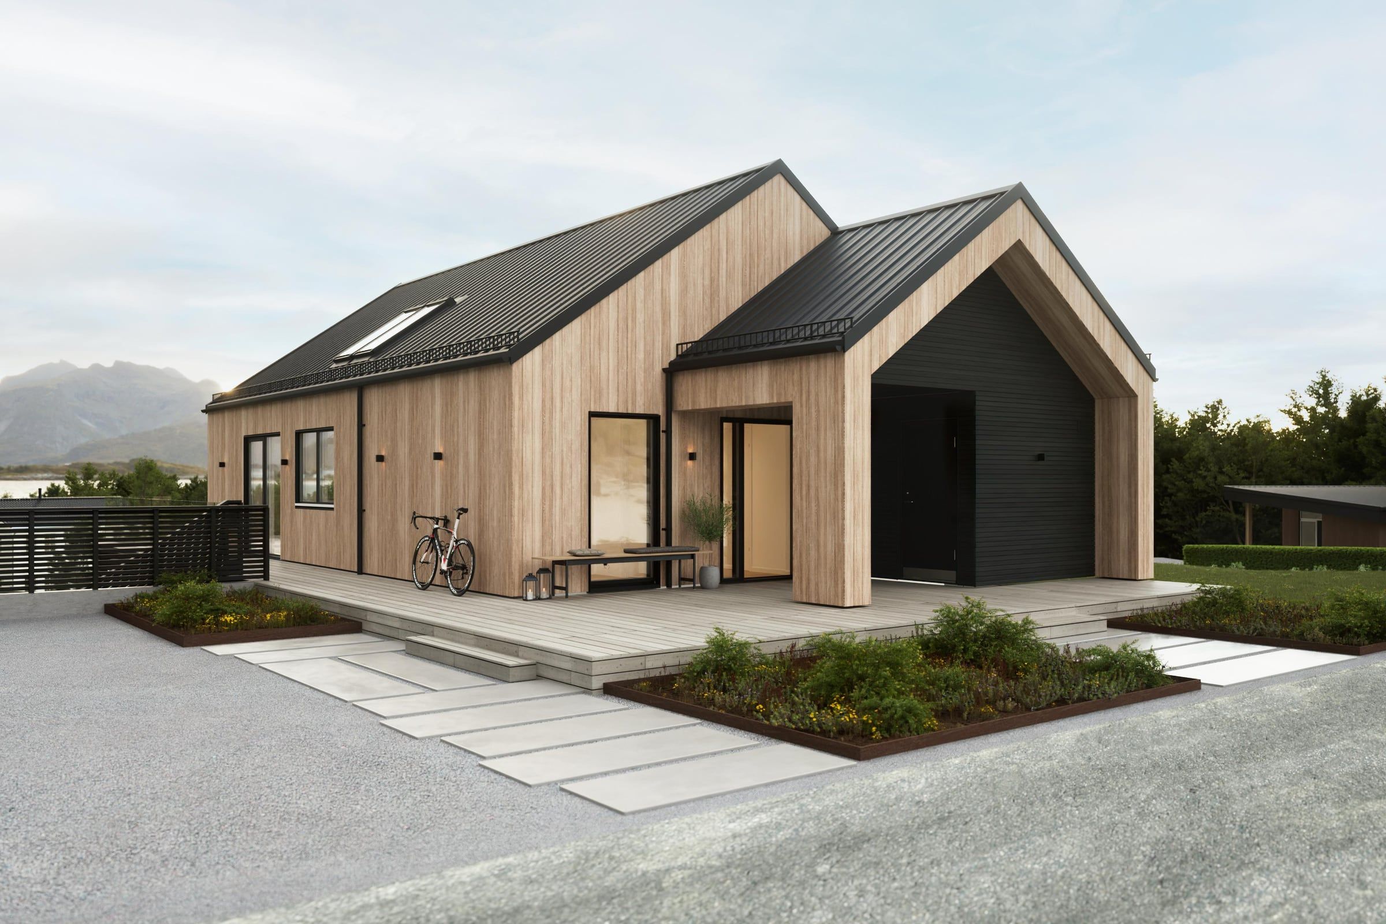
Working closely with Vestlandshus, we developed the interior design for Gråhøi and made photorealistic renders of the house, inside and out. Every image is built around space, light and materials.
Vestlandshus needed to show Gråhøi to future homeowners before it was built. The renders now appear on the Vestlandshus website, in its brochures and on social media, and give buyers a clear preview of the house.
Storytelling