Kolåstinden
Overview
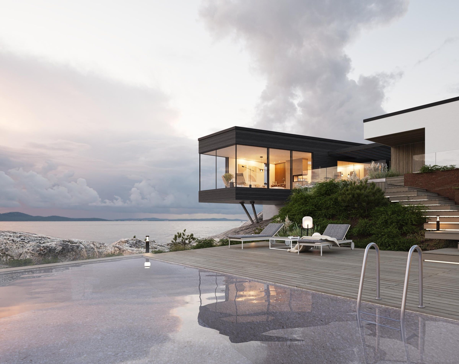
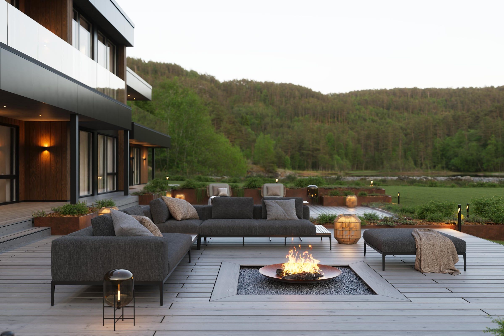
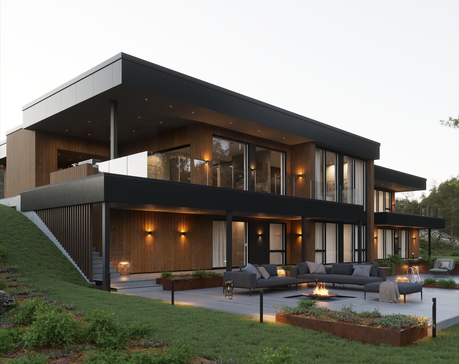
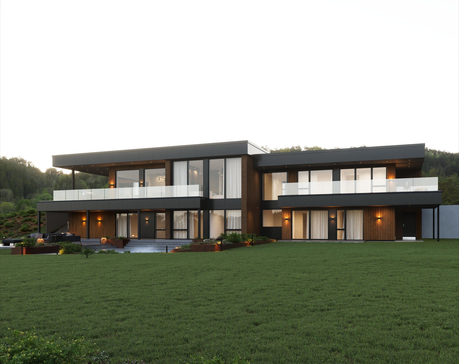
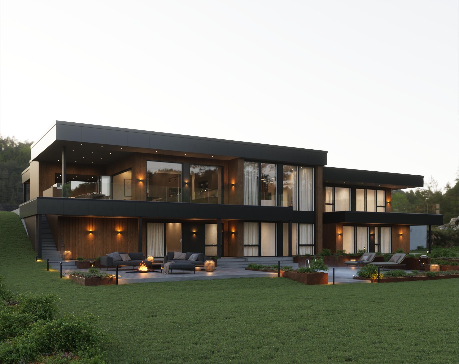
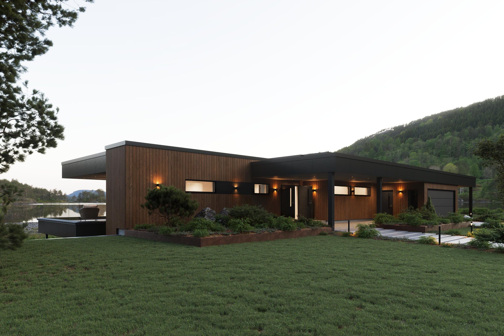
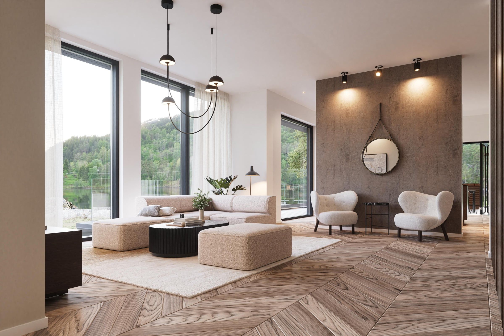
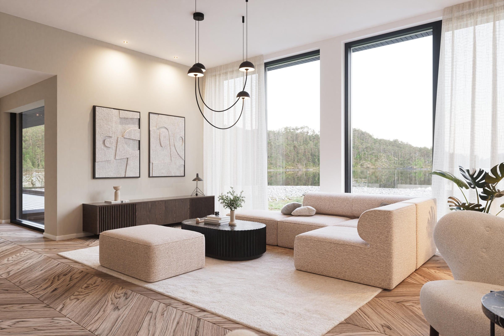
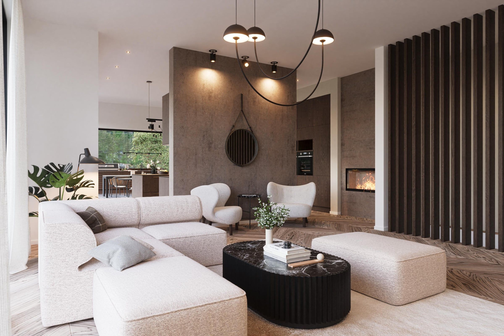
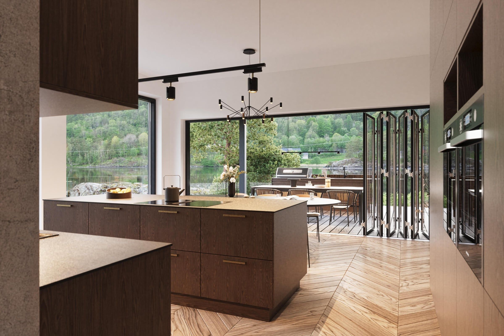
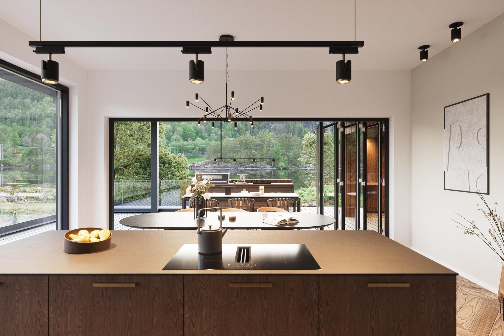
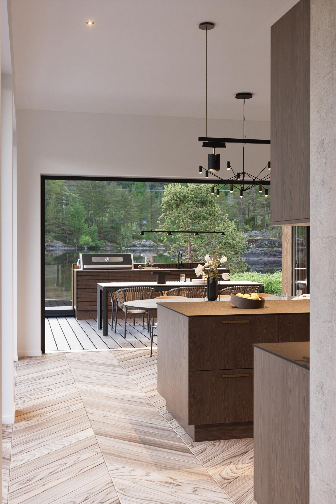
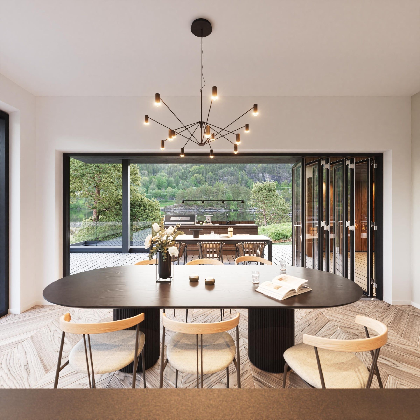
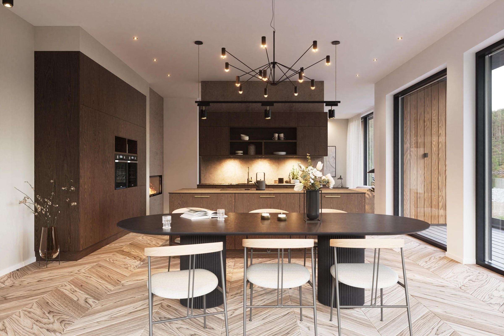
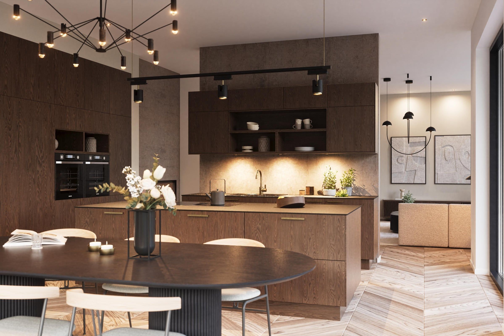
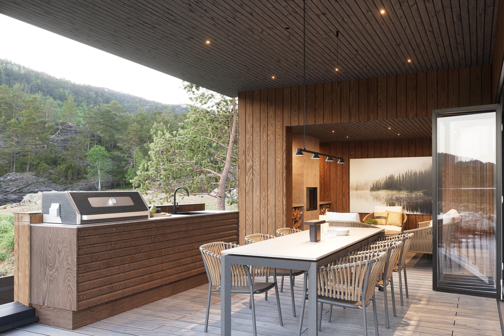
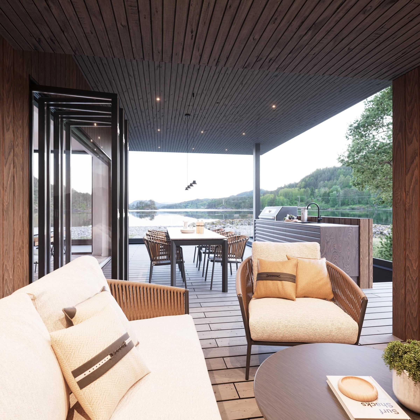
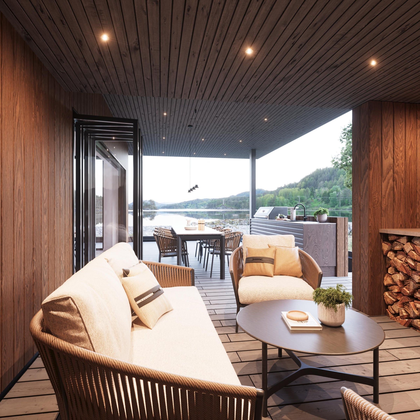
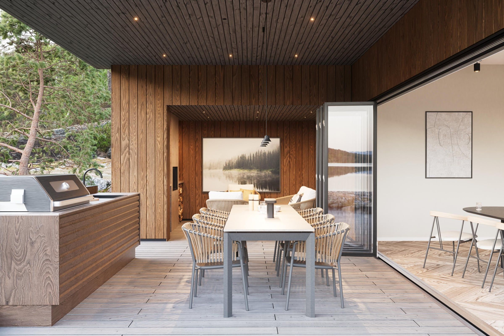
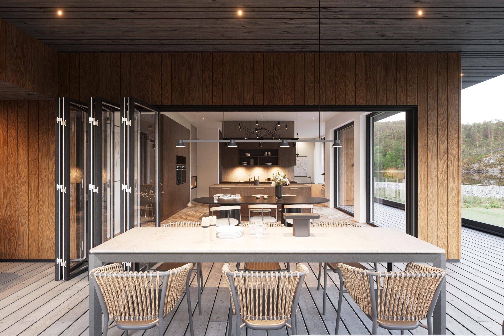
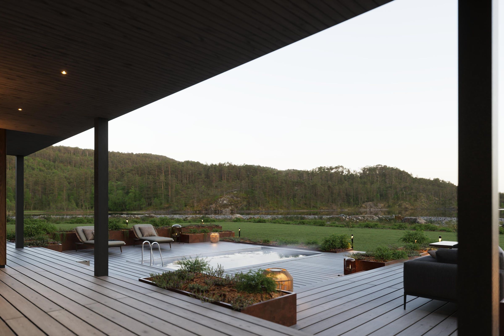
Kolåstinden is a 330 m² home designed for indoor-outdoor living. The kitchen opens fully to the terrace, so the two spaces flow together. The main floor holds a secluded master suite with a walk-in closet, a home office and a luxurious bathroom. Downstairs, the children have their own bedrooms and living area, and a spacious rental apartment adds flexibility.
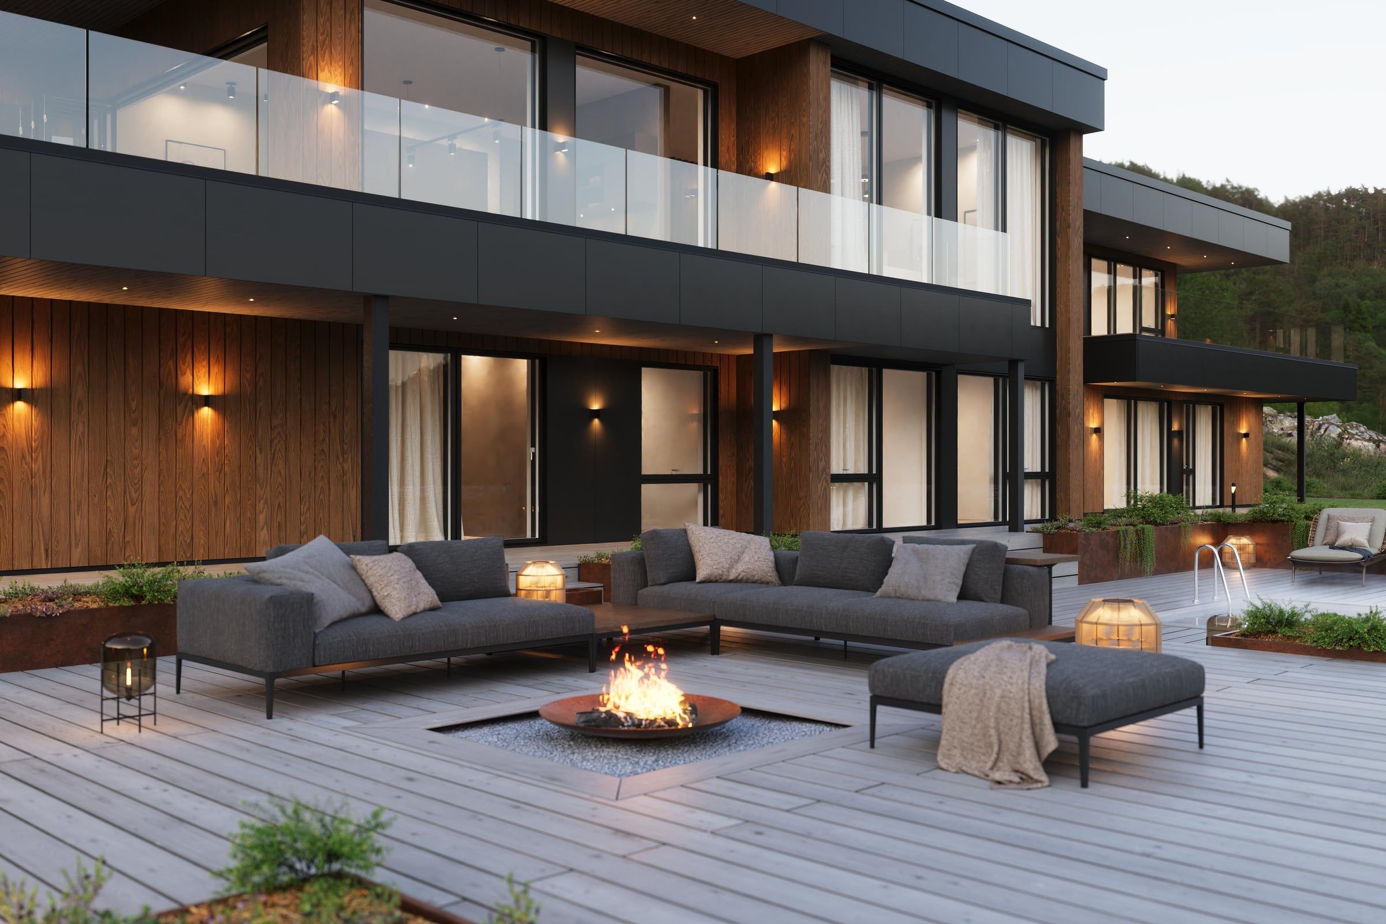
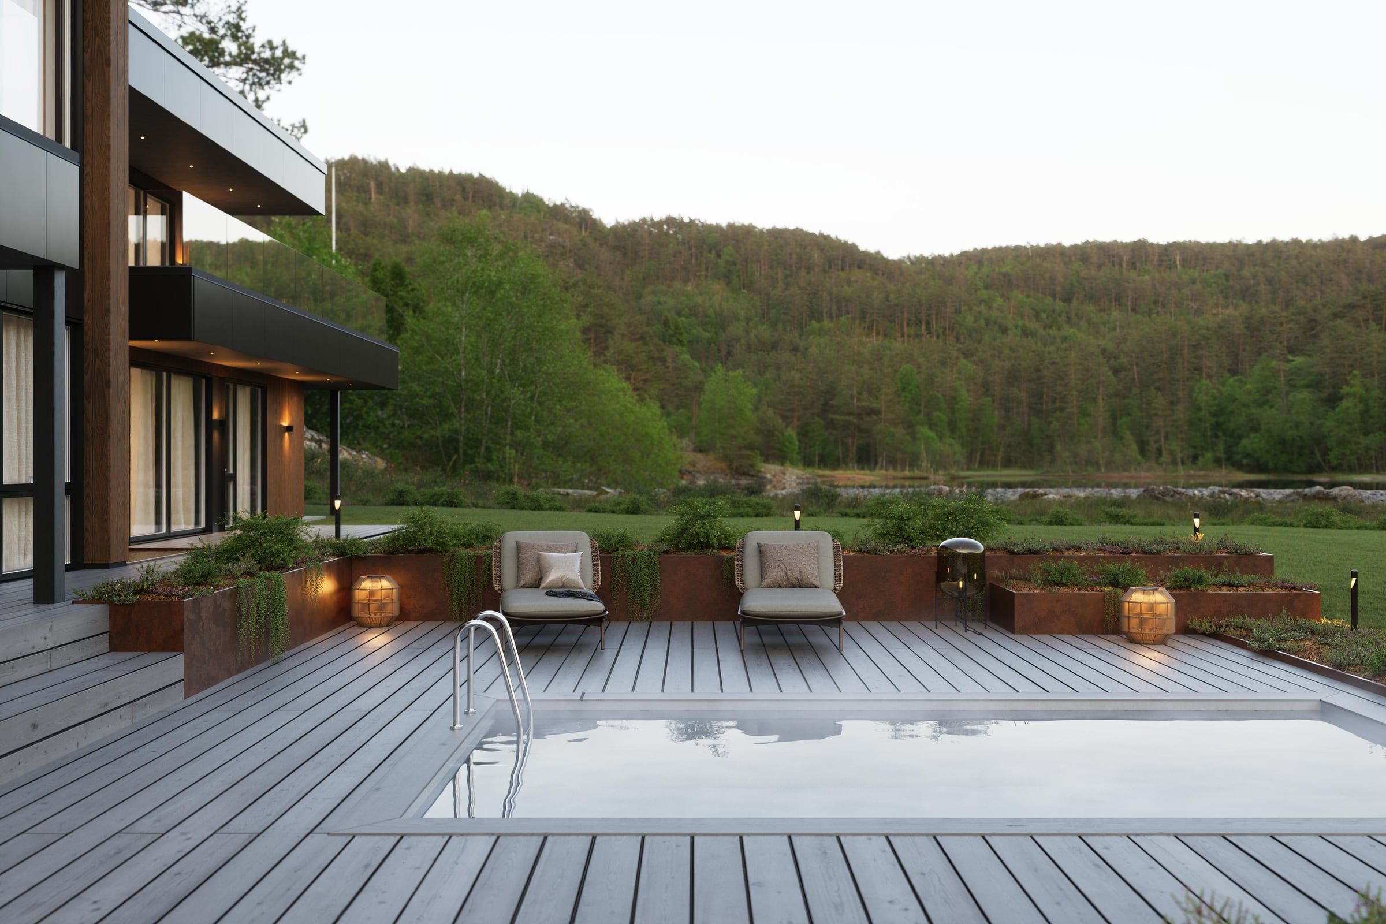
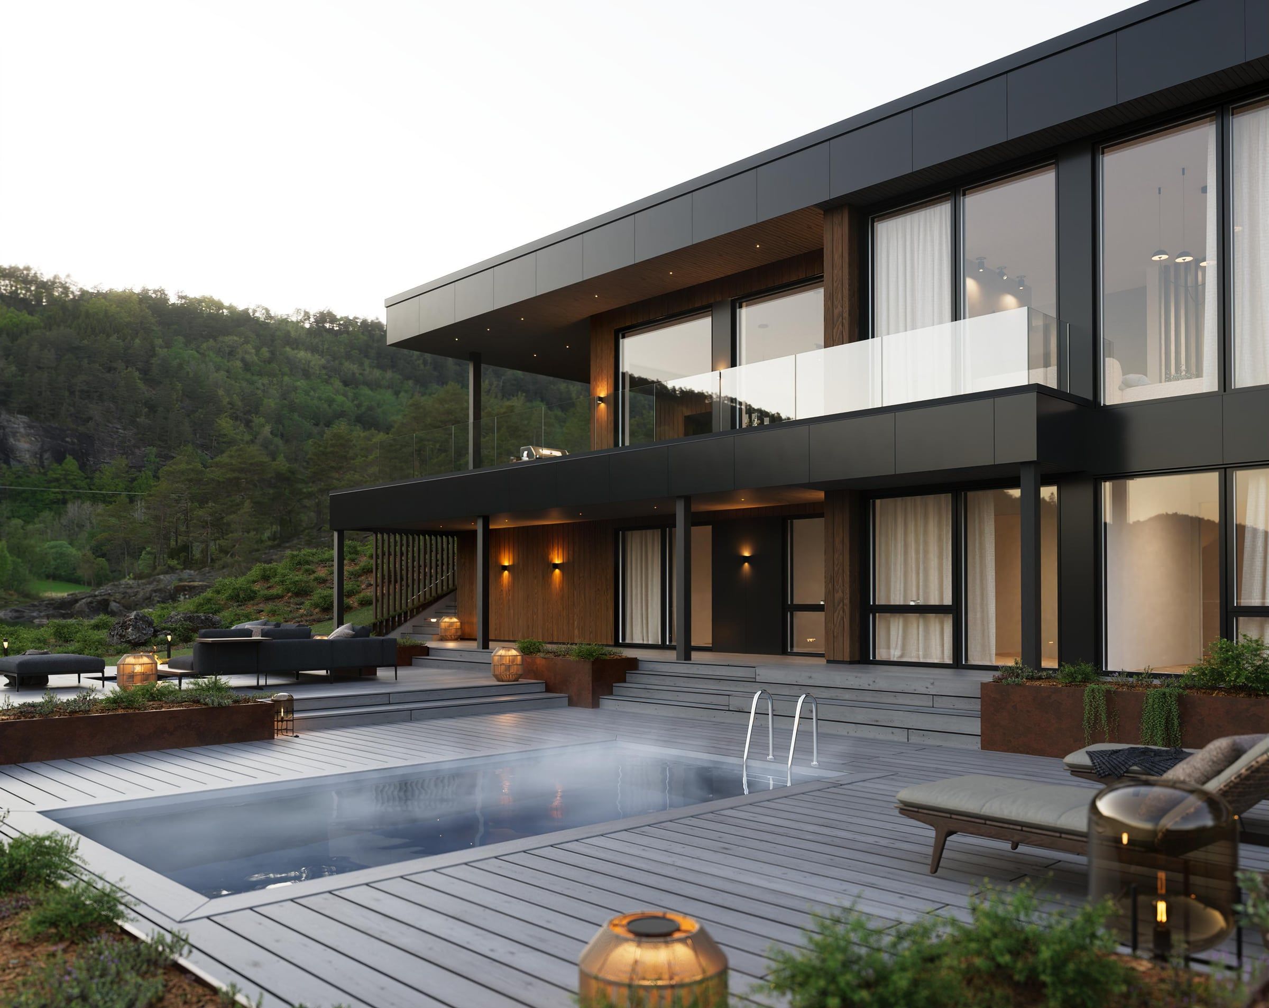
Working closely with Vestlandshus, we developed the interior design for Kolåstinden and made photorealistic renders of the house, inside and out. Every image is built around space, light and materials.
Vestlandshus needed to show Kolåstinden to future homeowners before it was built. The renders now appear on the Vestlandshus website, in its brochures and on social media, and give buyers a clear preview of the house.
Segla