Melderskin
Overview
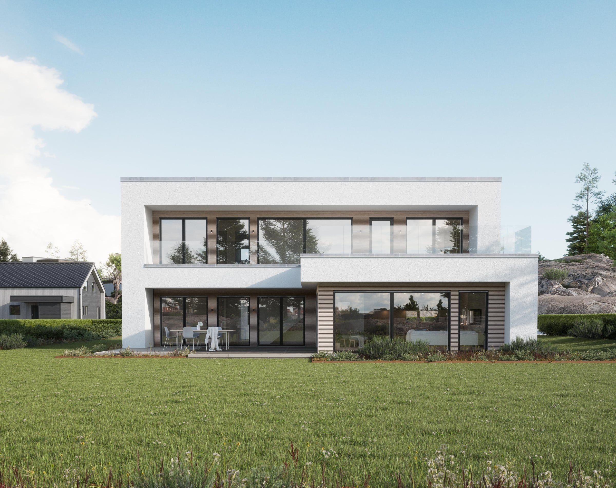
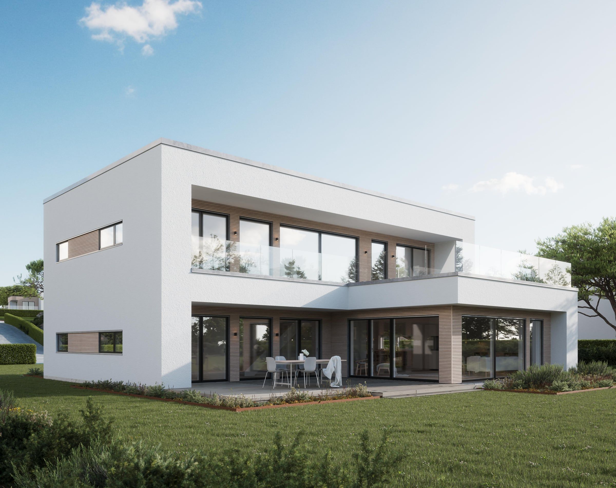
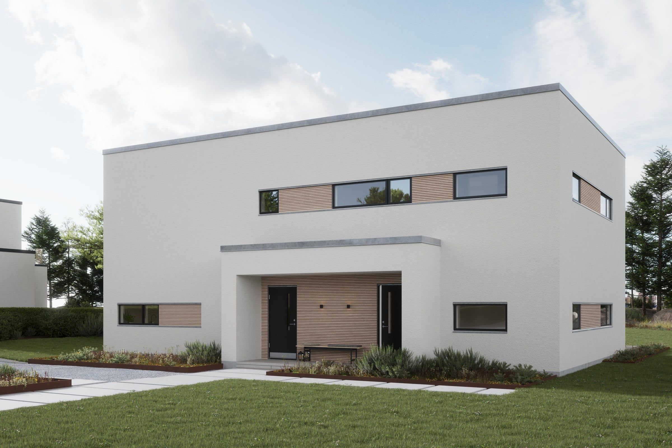
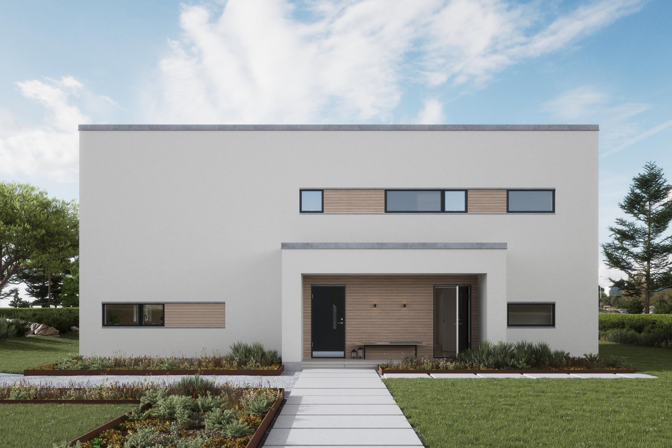
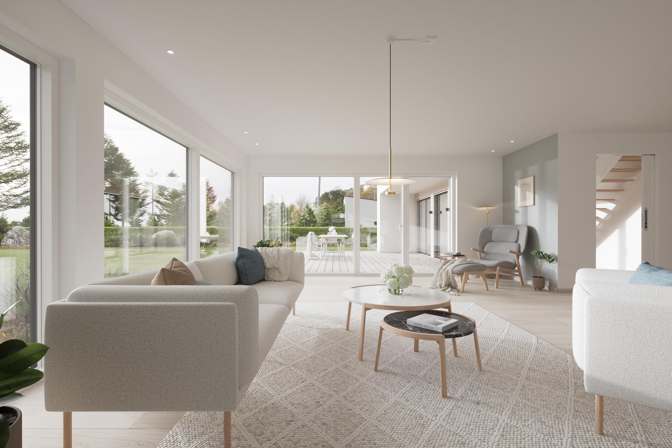
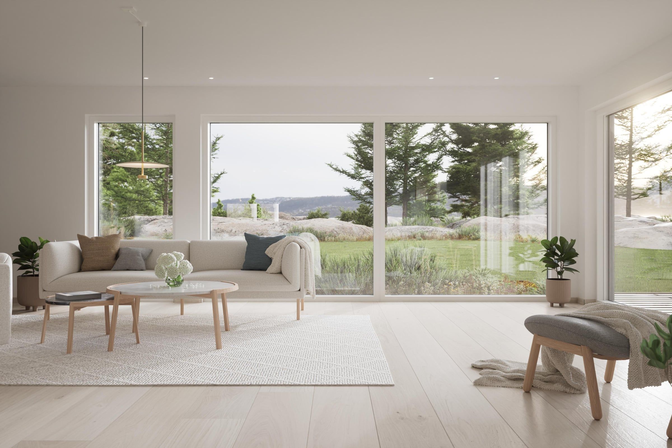
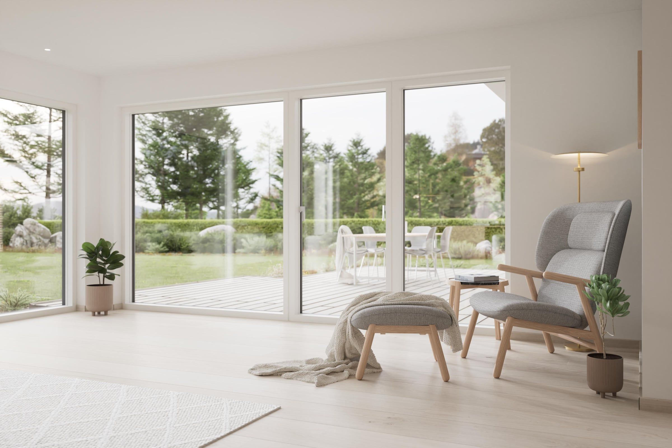
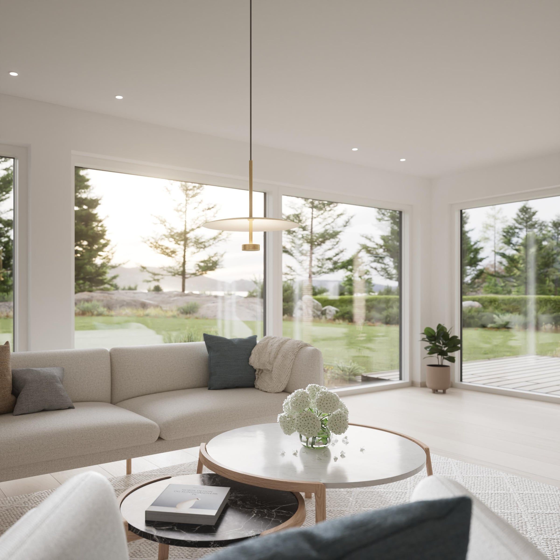
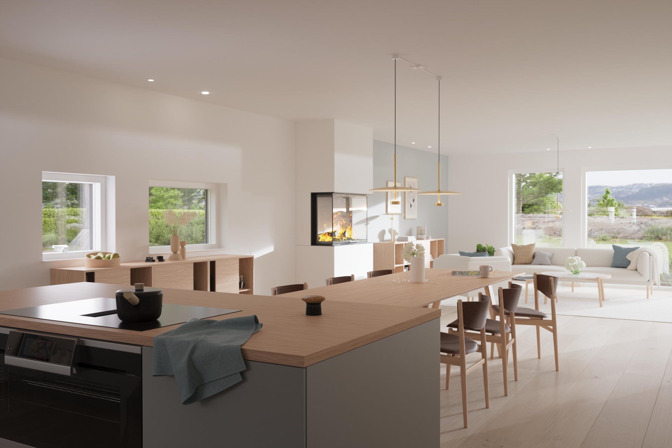
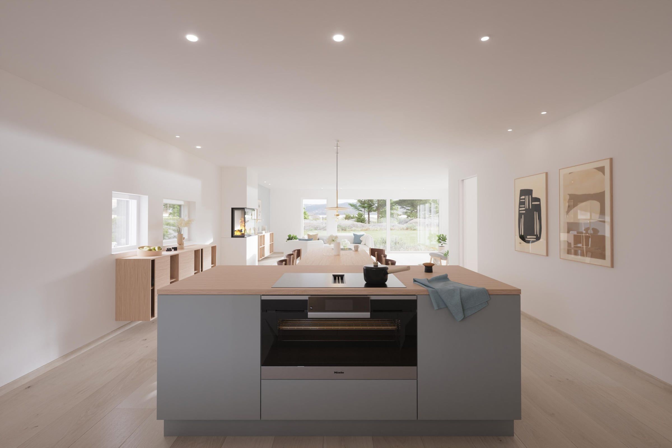
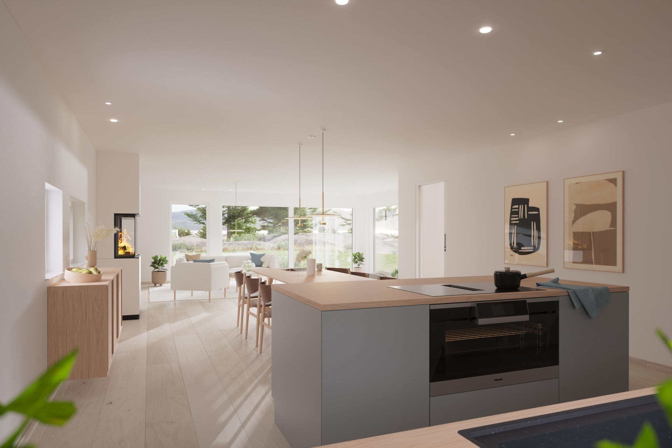
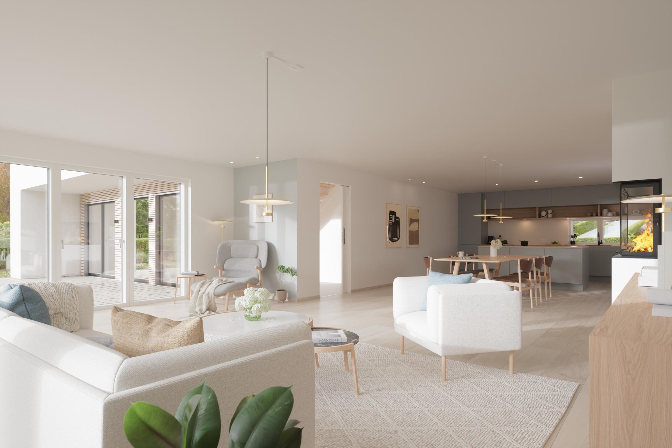
Melderskin is a modern, functionalist home of 247 m². Large, high-quality windows bring in daylight and wide views. The spacious, flexible layout works for small and large families alike. The design grew out of the winning sketches from the Vestlandshus design competition.
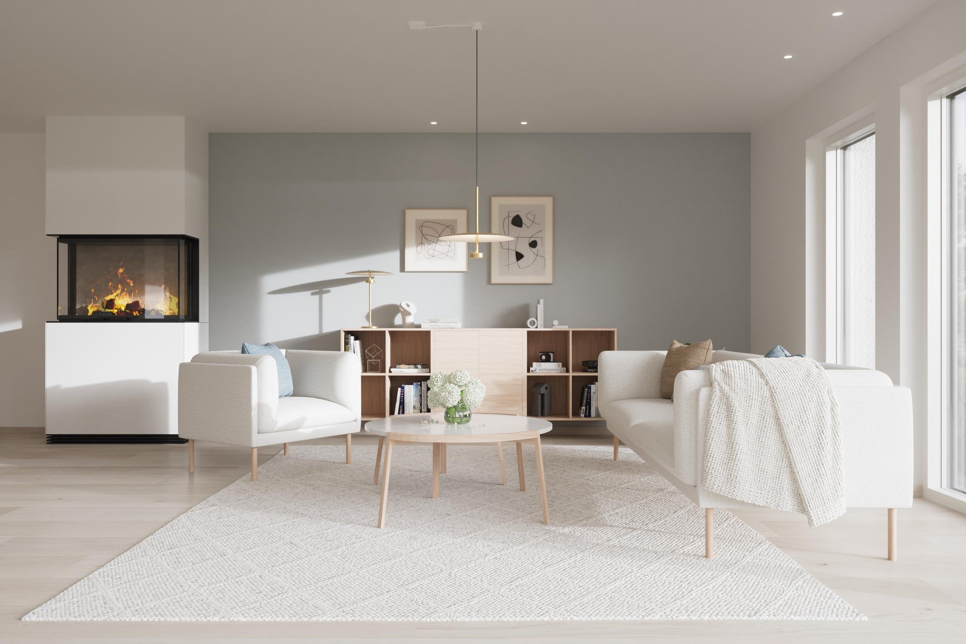
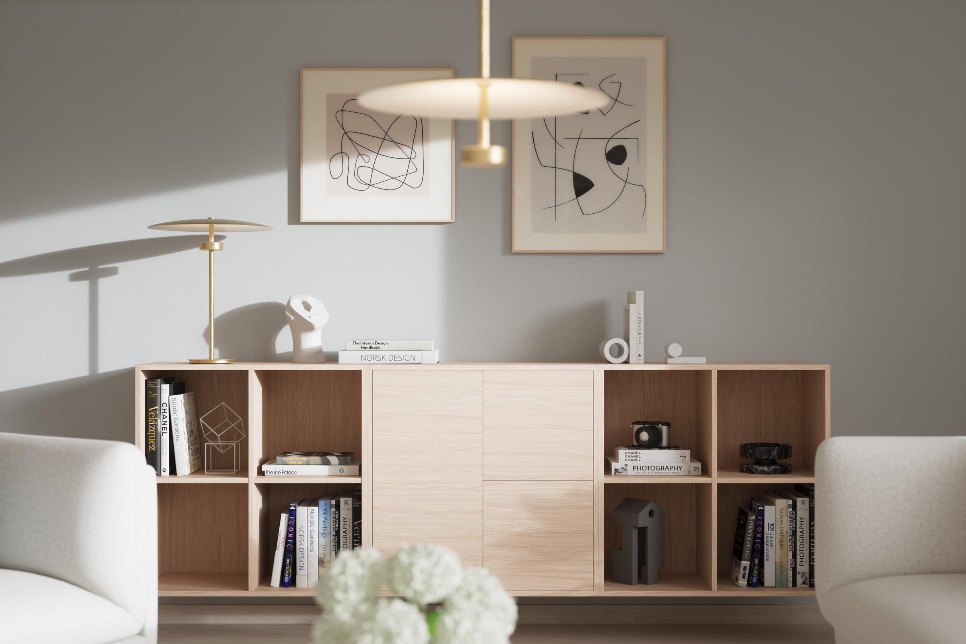
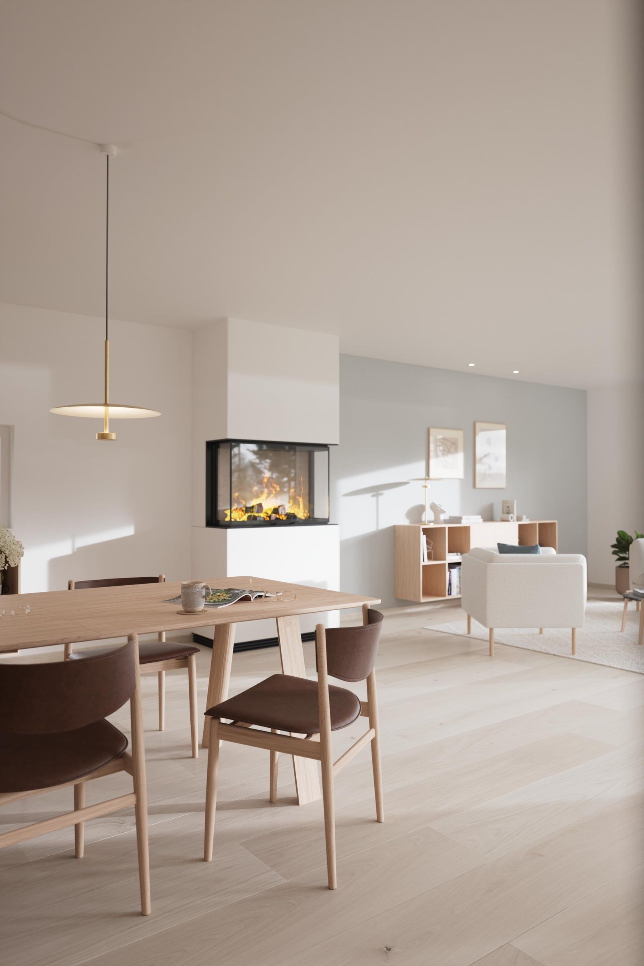
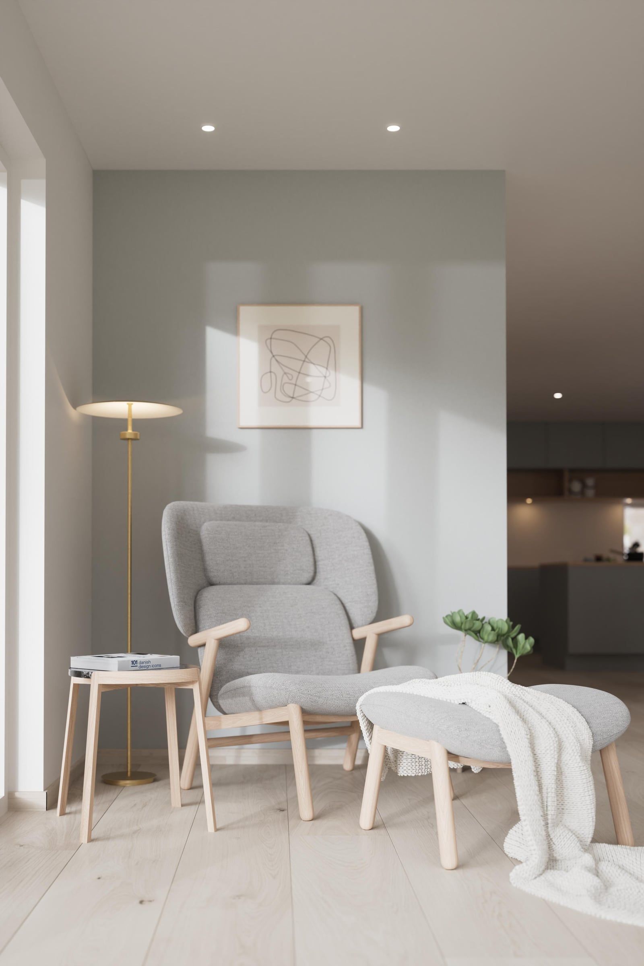
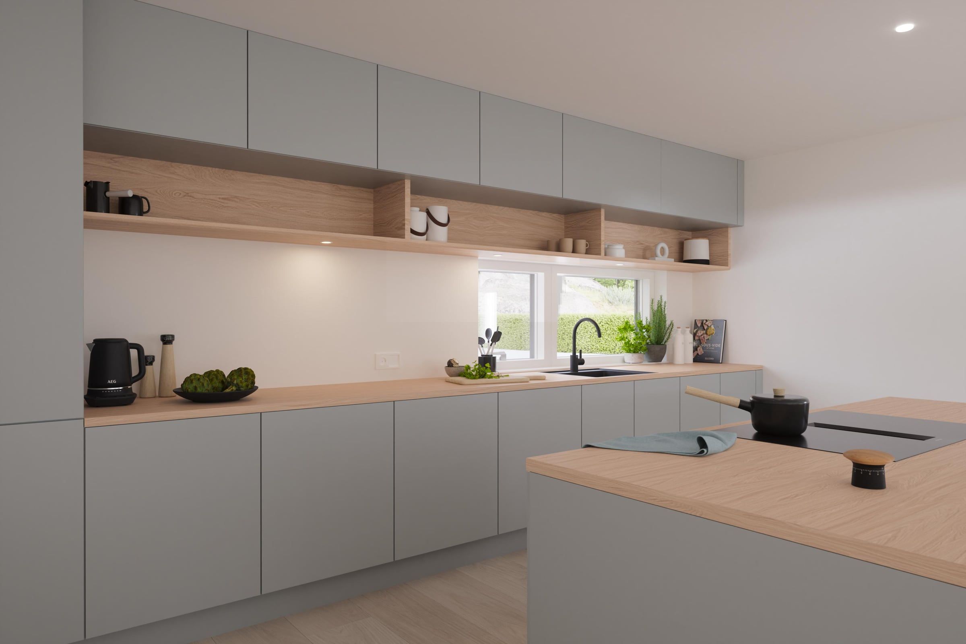
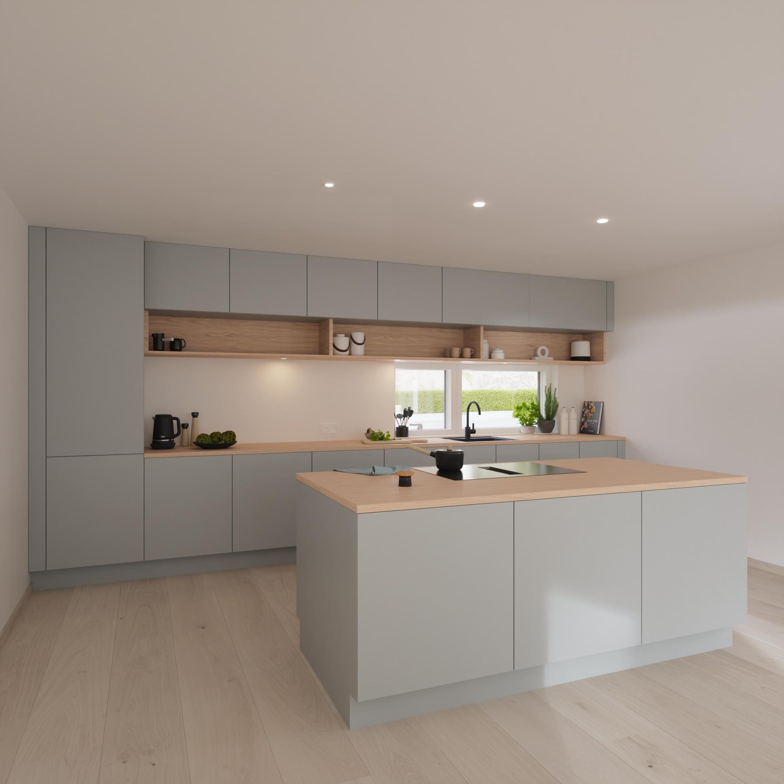
Working closely with Vestlandshus, we developed the interior design for Melderskin and made photorealistic renders of the house, inside and out. Every image is built around space, light and materials.
Vestlandshus needed to show Melderskin to future homeowners before it was built. The renders now appear on the Vestlandshus website, in its brochures and on social media, and give buyers a clear preview of the house.
Næstved Retail Park