Bladet
Overview
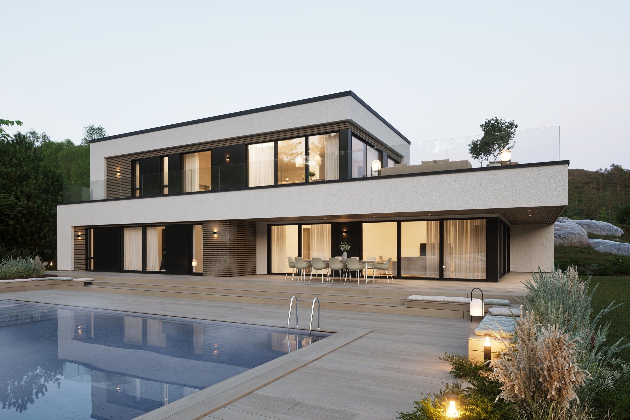
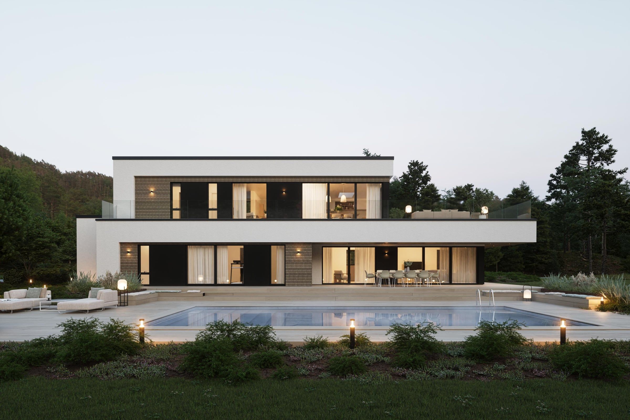
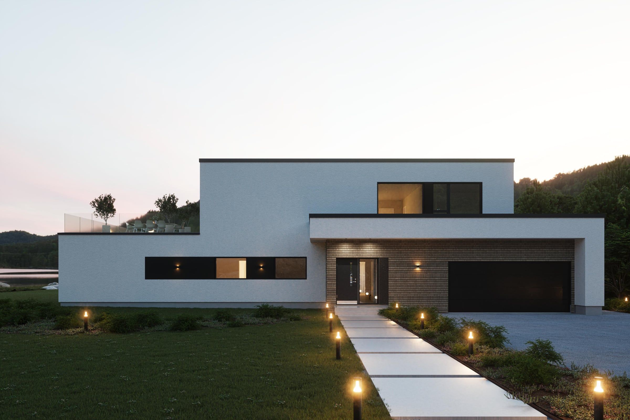
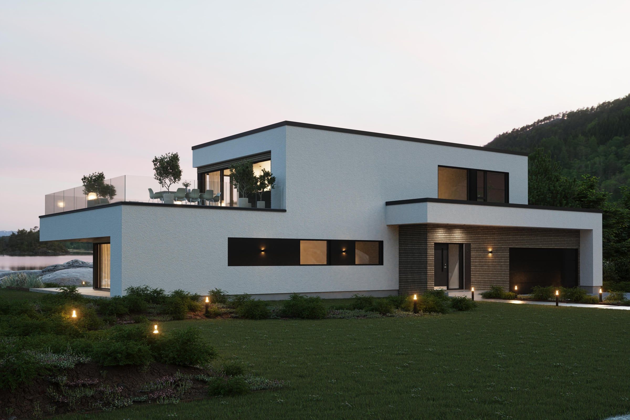
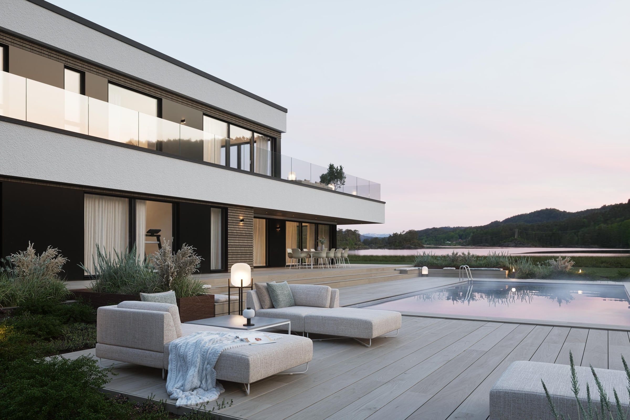
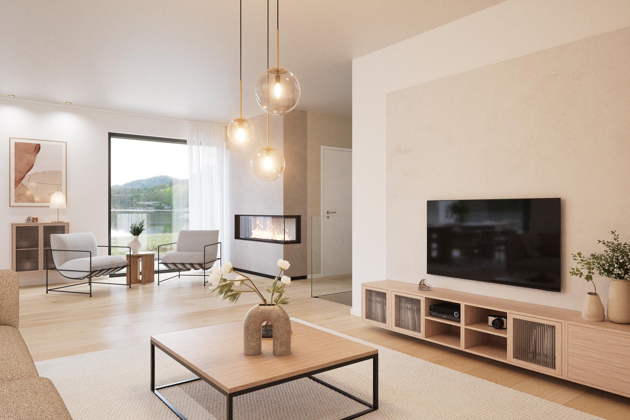
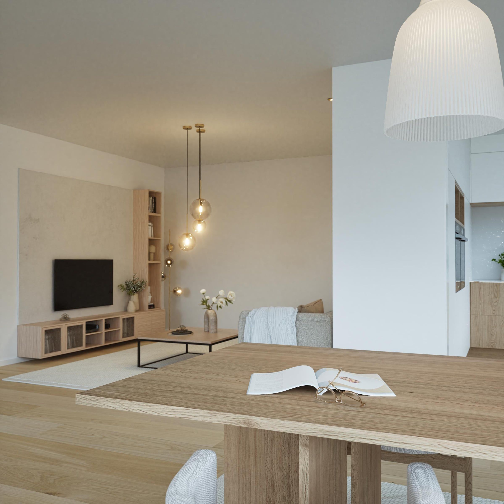
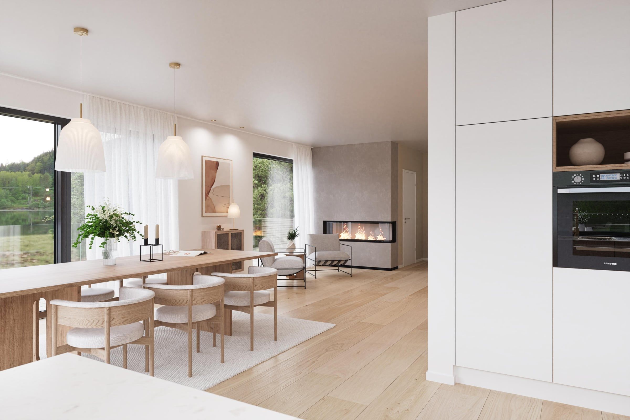
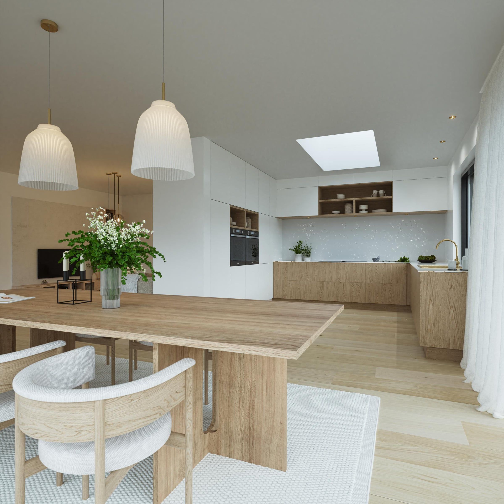
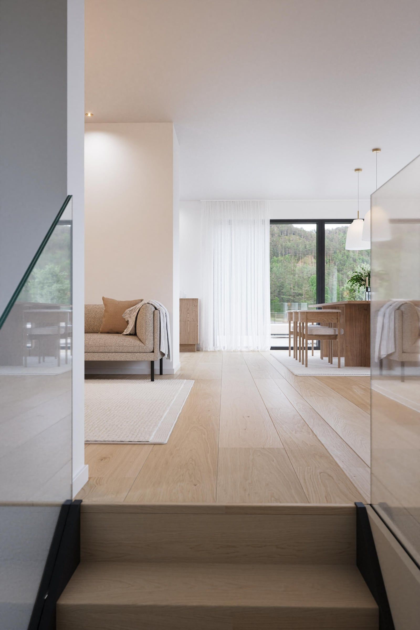
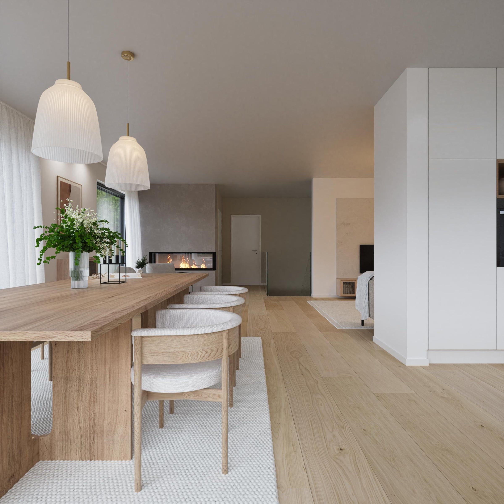
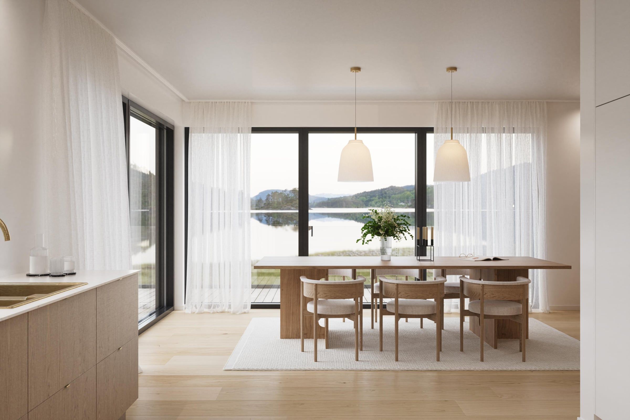
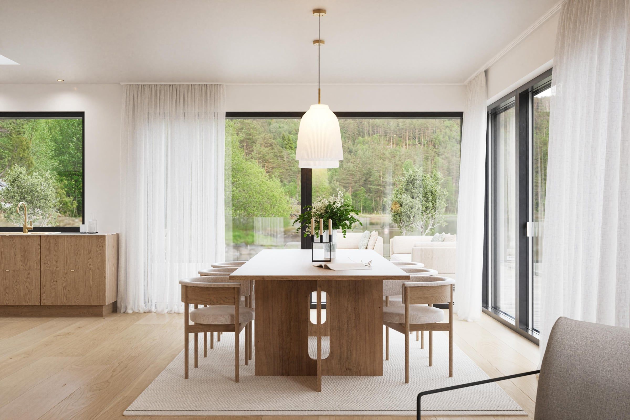
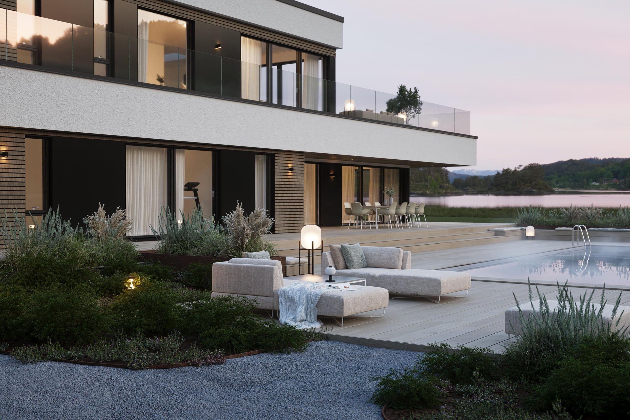
Bladet is a 314 m² home with sleek, modern architecture, clean lines and large windows, designed for elegance and function. The lower level has three bedrooms and a large lounge where children can play and spend time with friends. Upstairs, the open living areas are clearly zoned, with room for a large dining table, family dinners and gatherings.
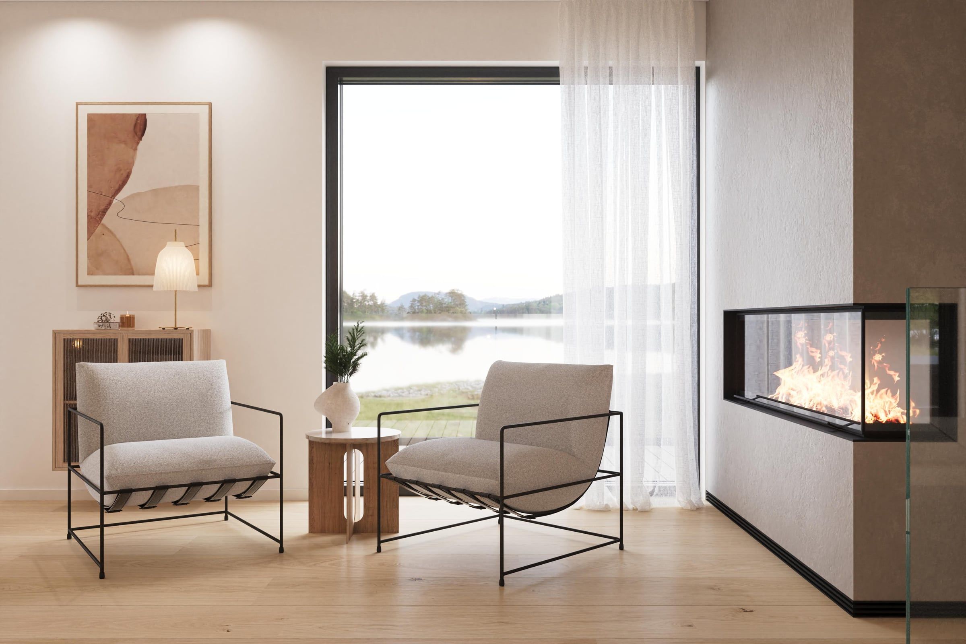
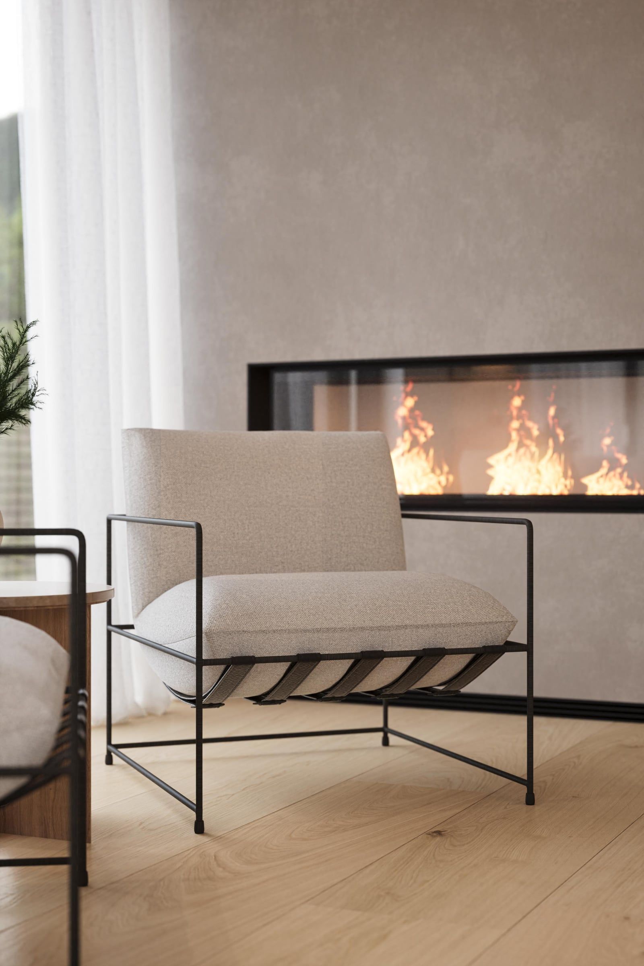
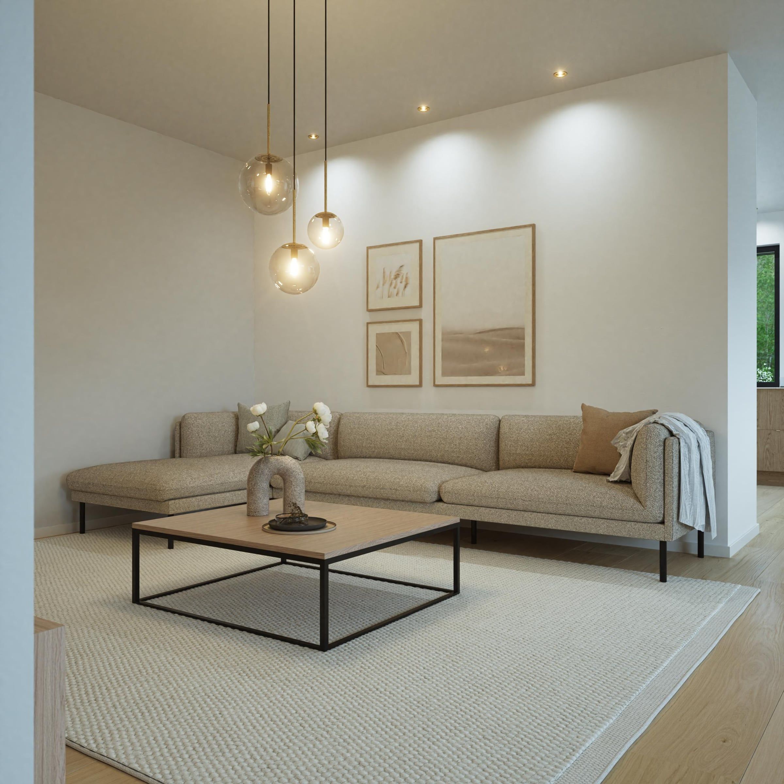
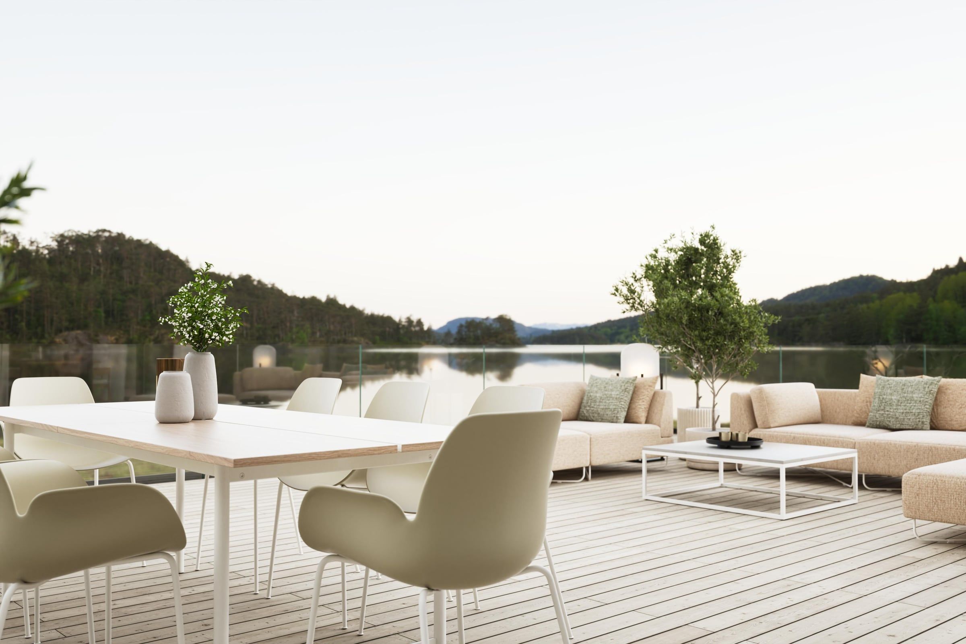
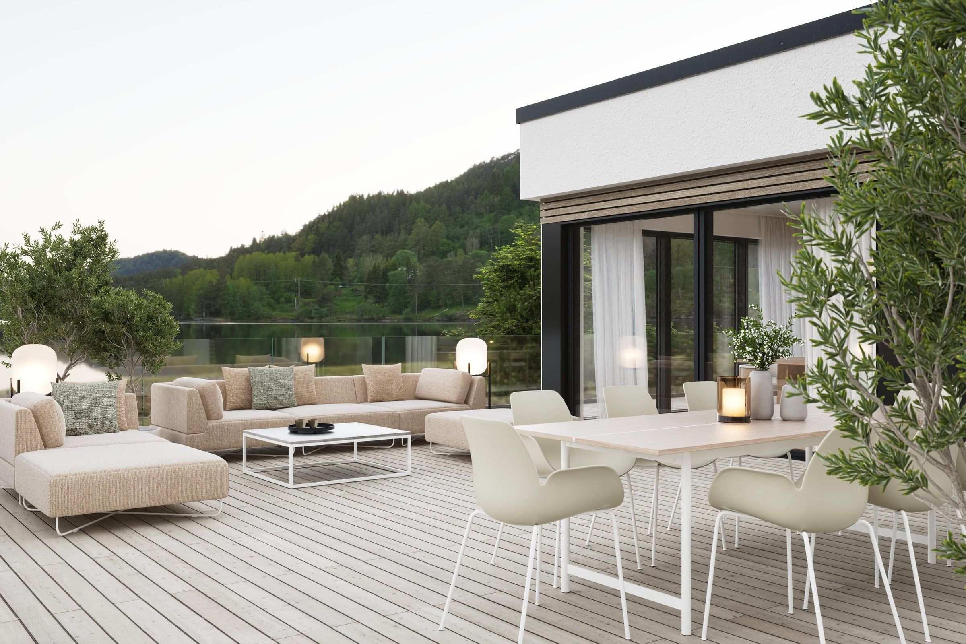
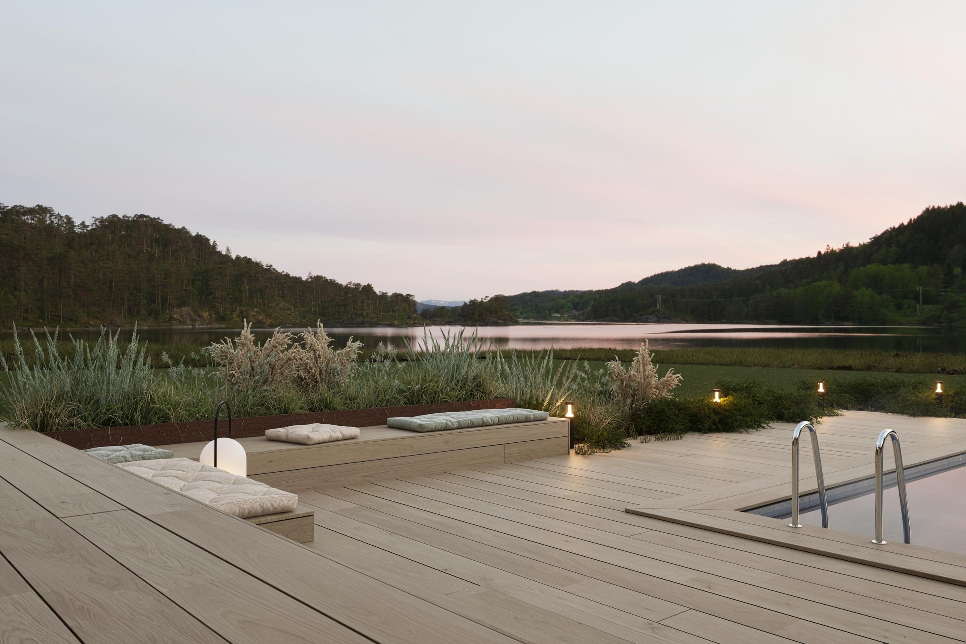
Working closely with Vestlandshus, we developed the interior design for Bladet and made photorealistic renders of the house, inside and out. Every image is built around space, light and materials.
Vestlandshus needed to show Bladet to future homeowners before it was built. The renders now appear on the Vestlandshus website, in its brochures and on social media, and give buyers a clear preview of the house.
Padborg Logistics Park