Eidshornet
Overview
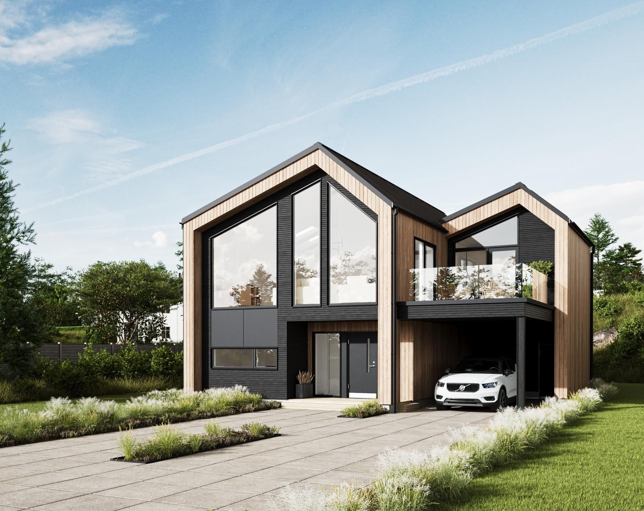
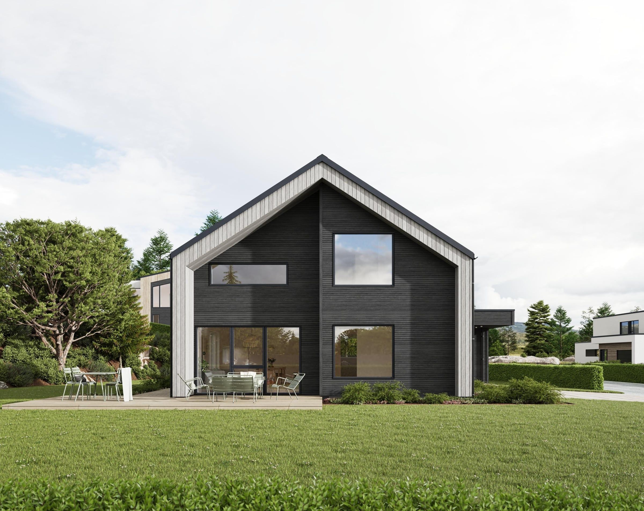
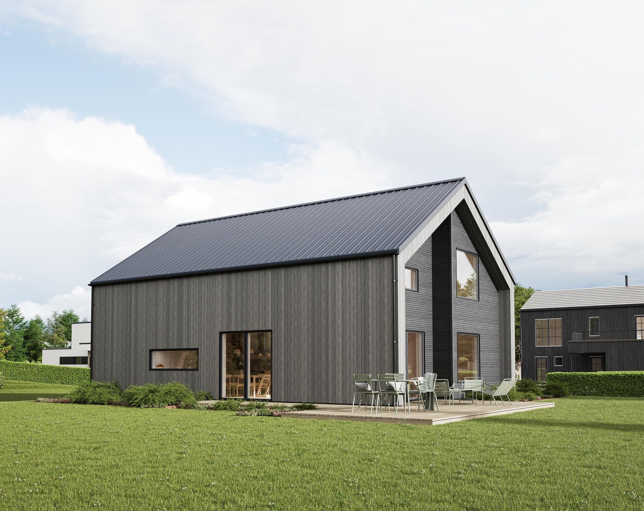
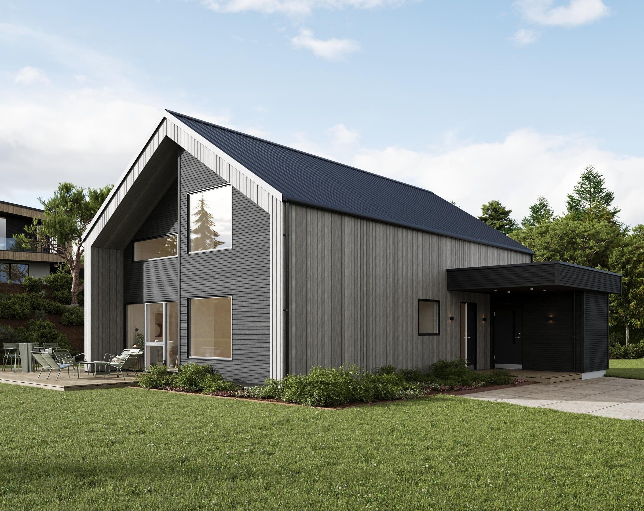
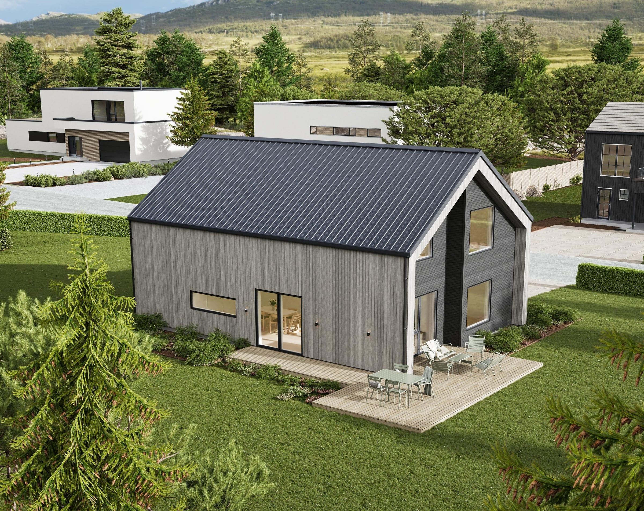
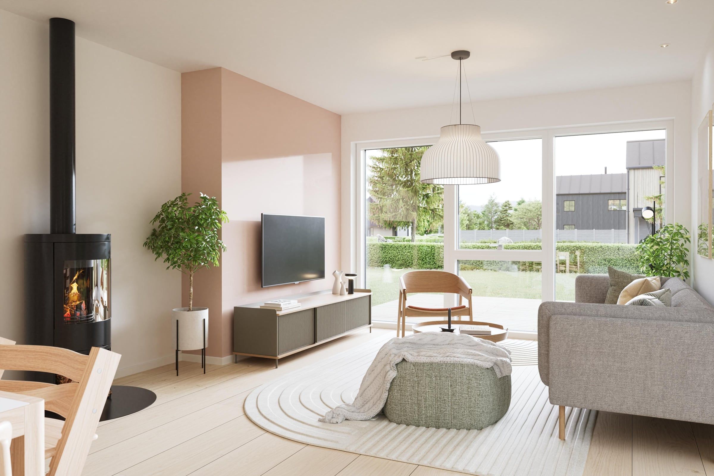
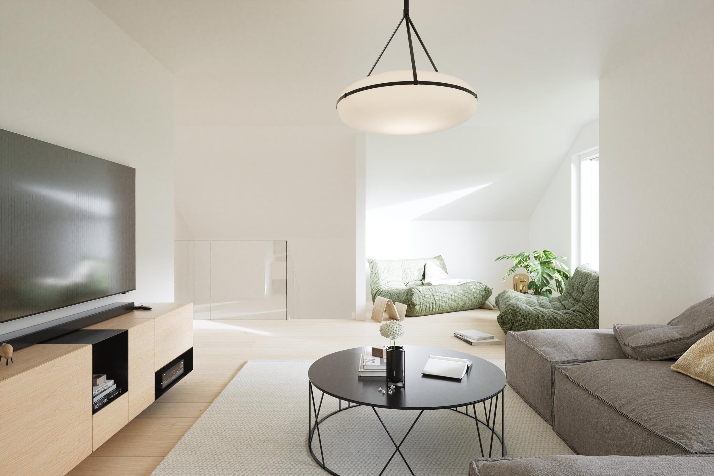
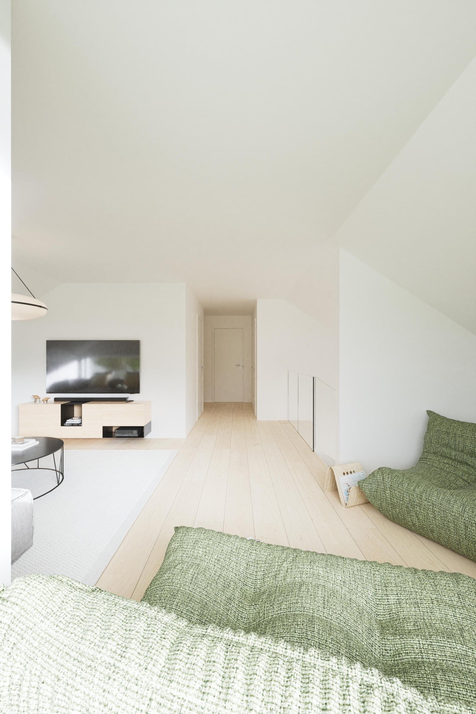
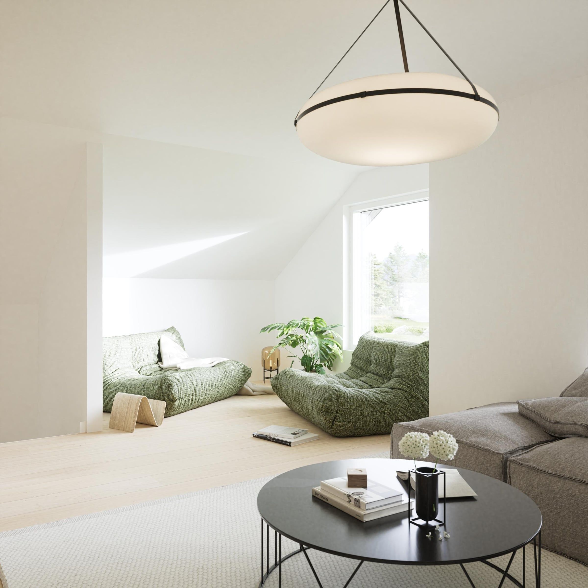
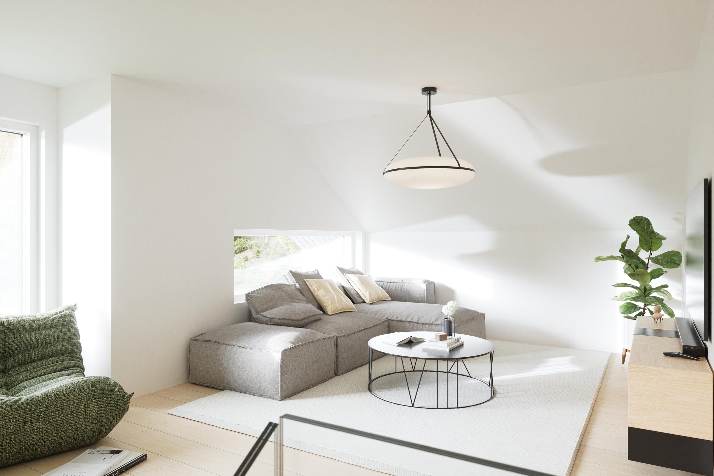
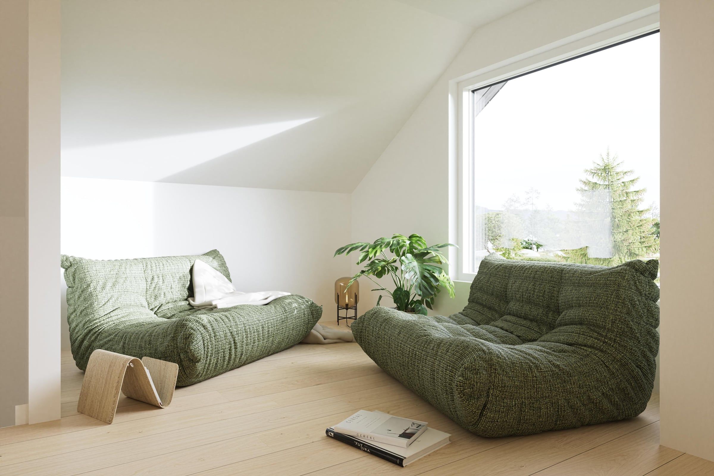
Eidshornet is a 155 m² catalog house by Vestlandshus that pairs Nordic tradition with modern design. It is made for narrow plots and adapts as a family’s needs change. It can be built ready to move into, or with the second floor left to finish later, when more space is needed. As the family grows, the upper floor becomes a social zone with bedrooms and a cozy loft lounge.
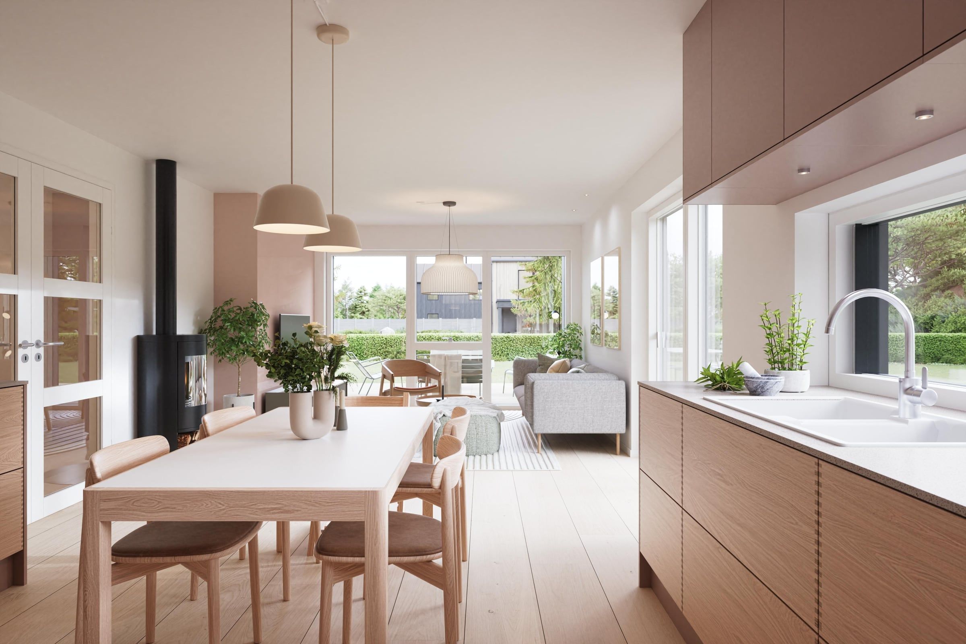
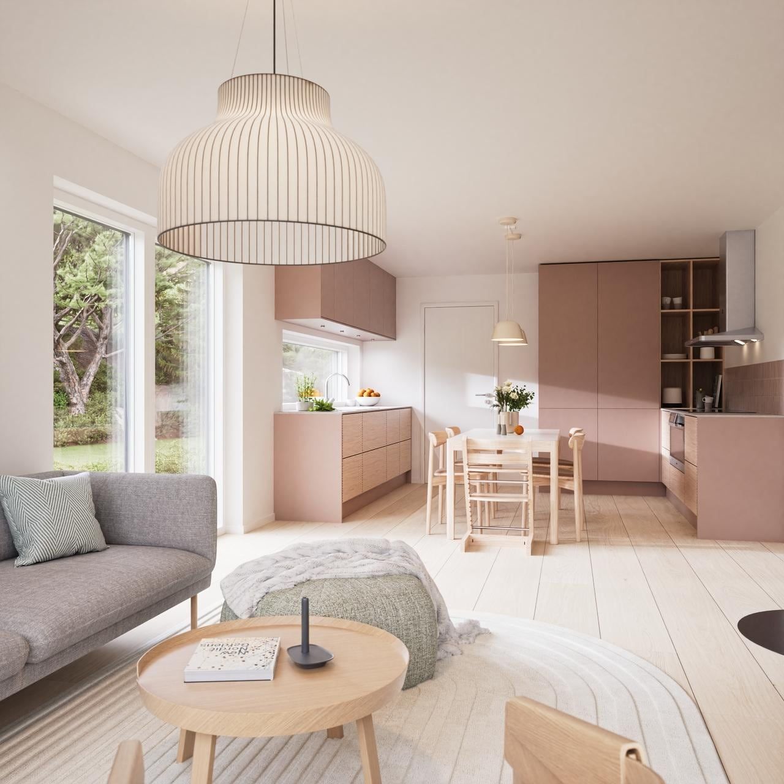
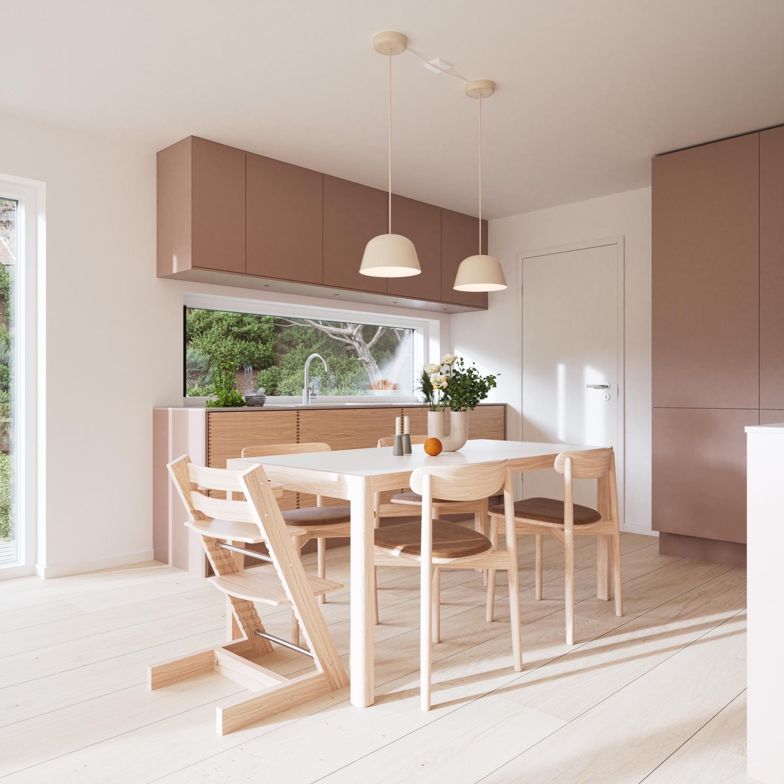
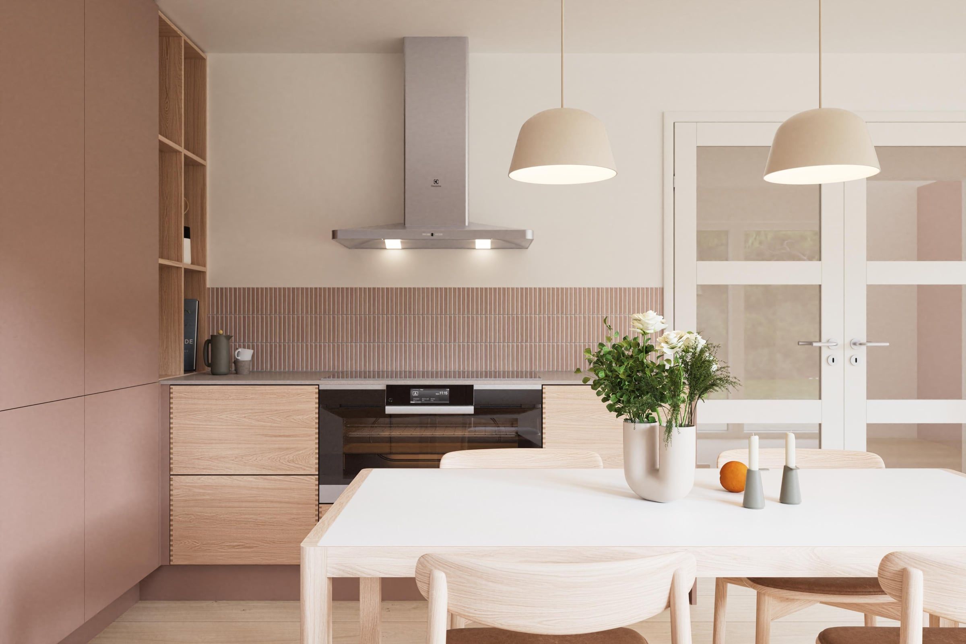
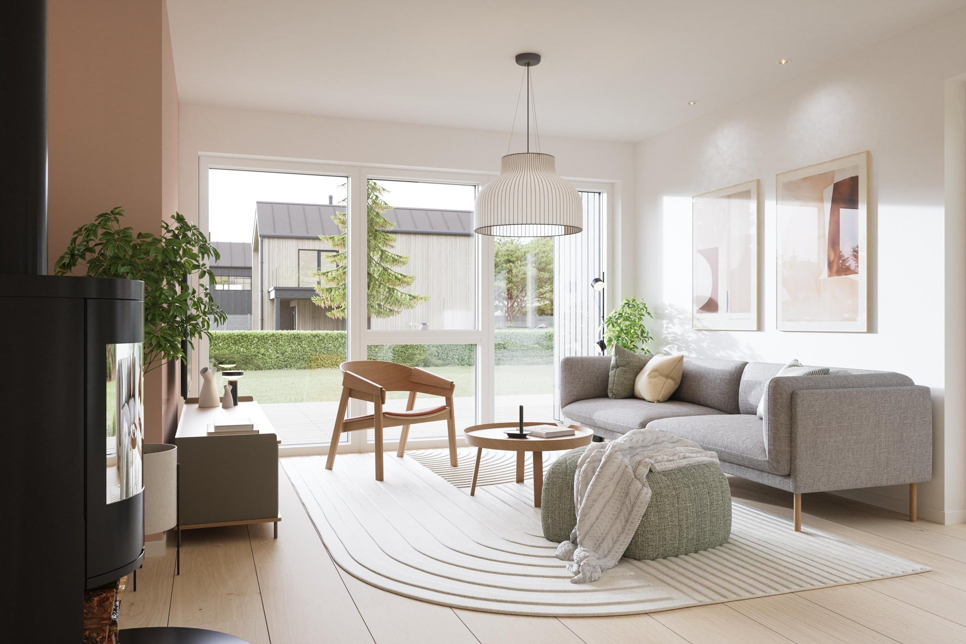
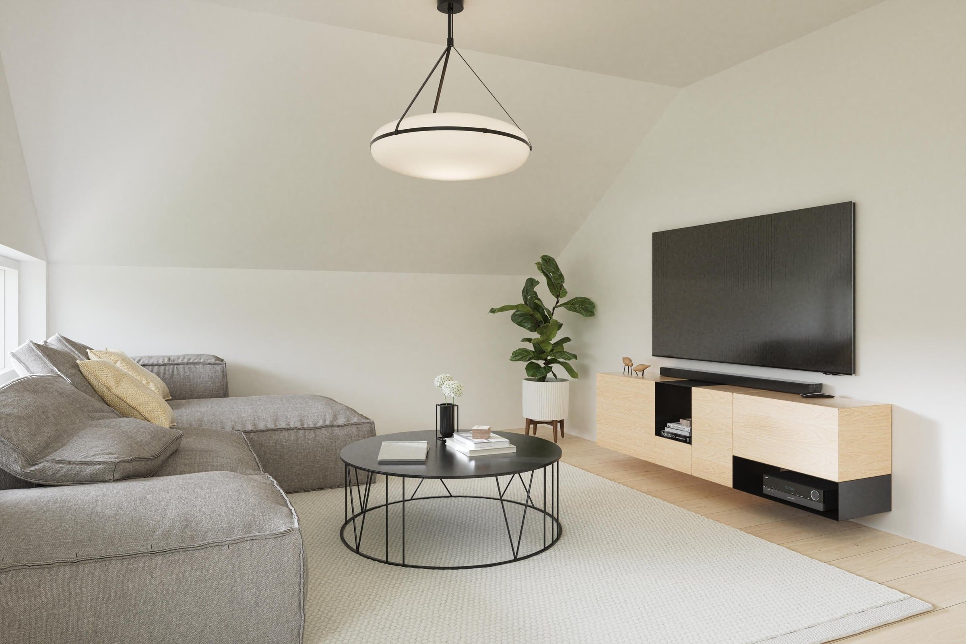
Working closely with Vestlandshus, we developed the interior design for Eidshornet and made photorealistic renders of the house, inside and out. Every image is built around space, light and materials.
Vestlandshus needed to show Eidshornet to future homeowners before it was built. The renders now appear on the Vestlandshus website, in its brochures and on social media, and give buyers a clear preview of the house.
Saksa