Saksa
Overview
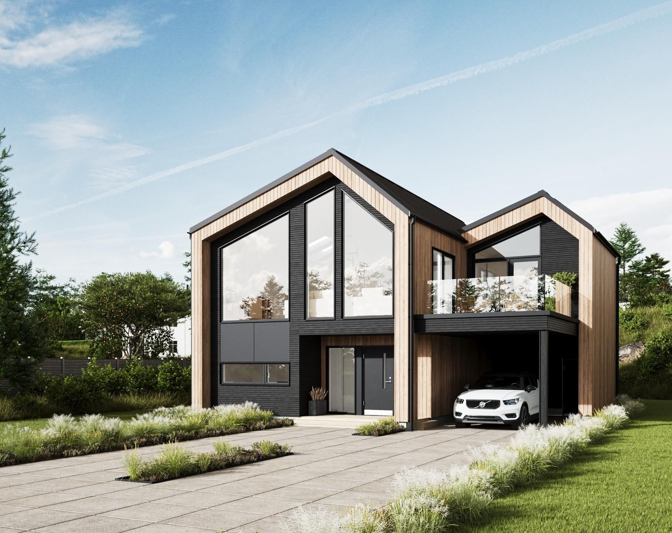
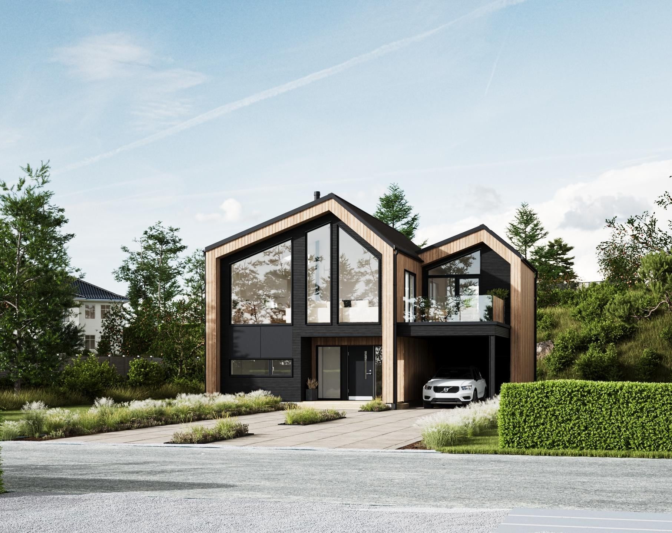
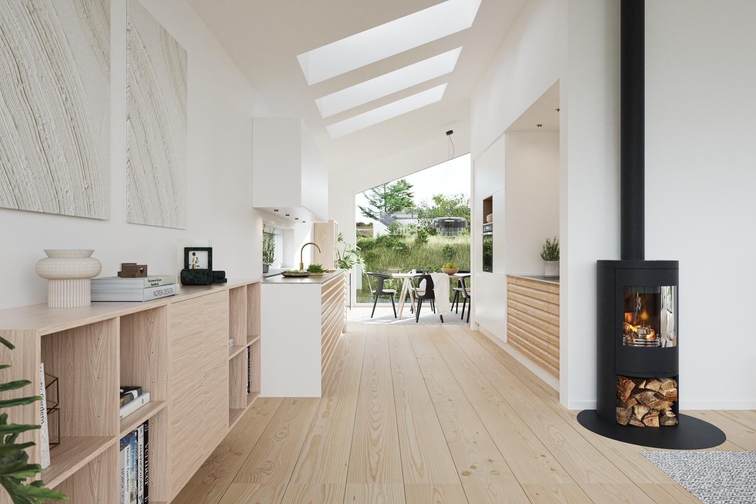
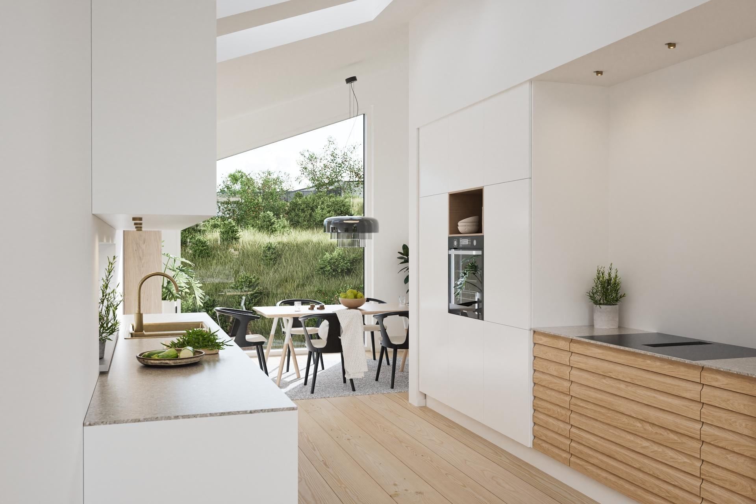
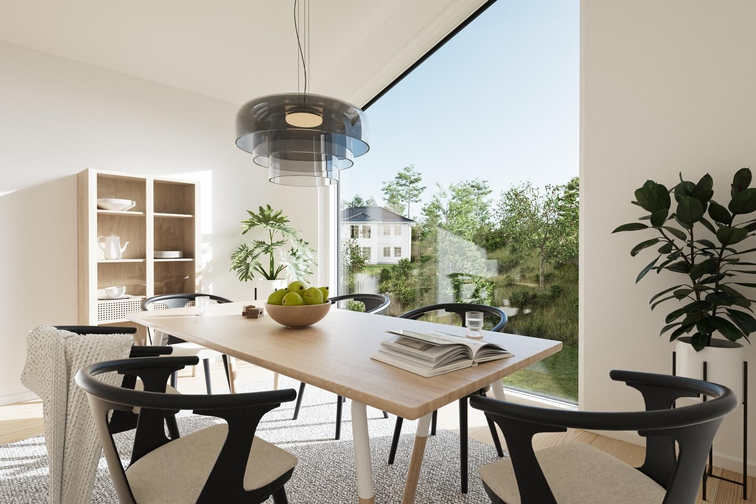
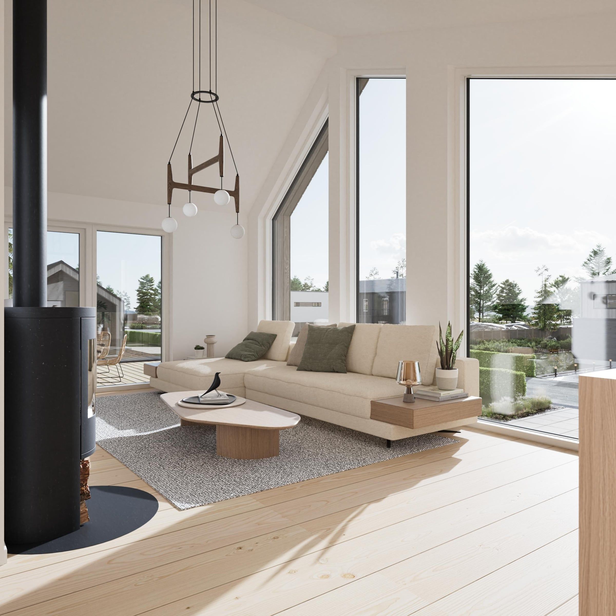
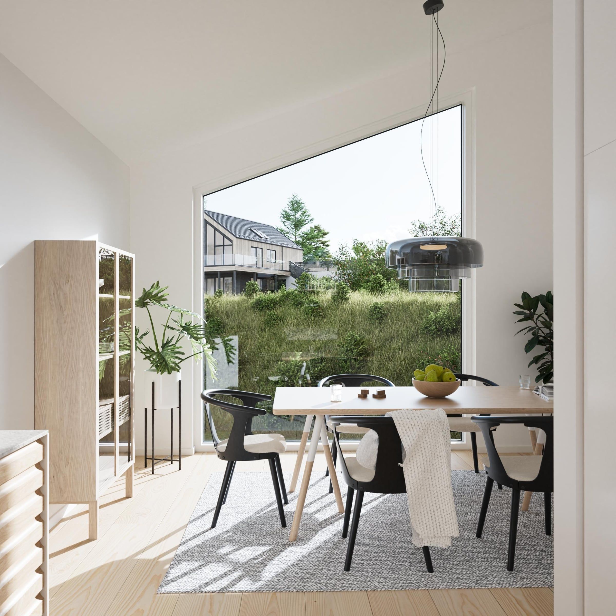
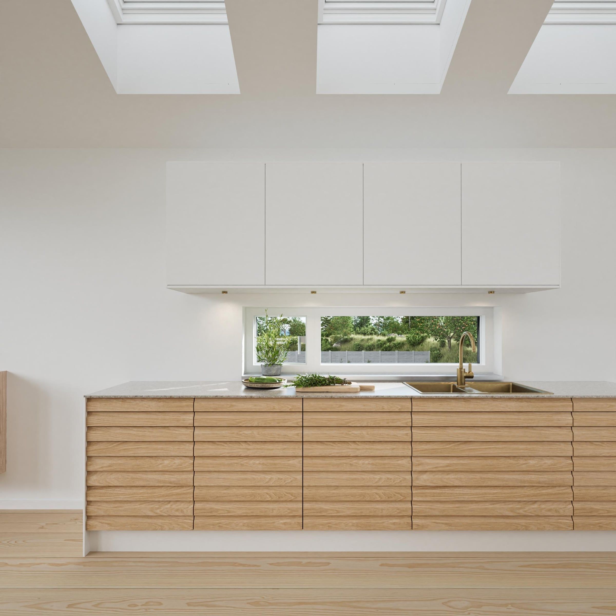
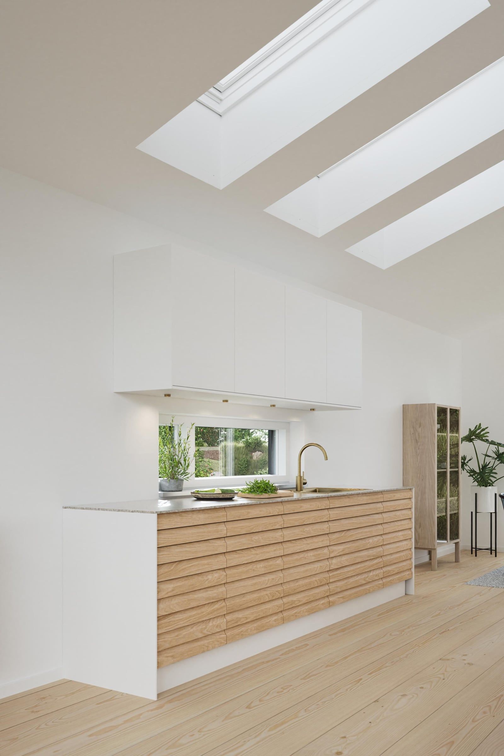
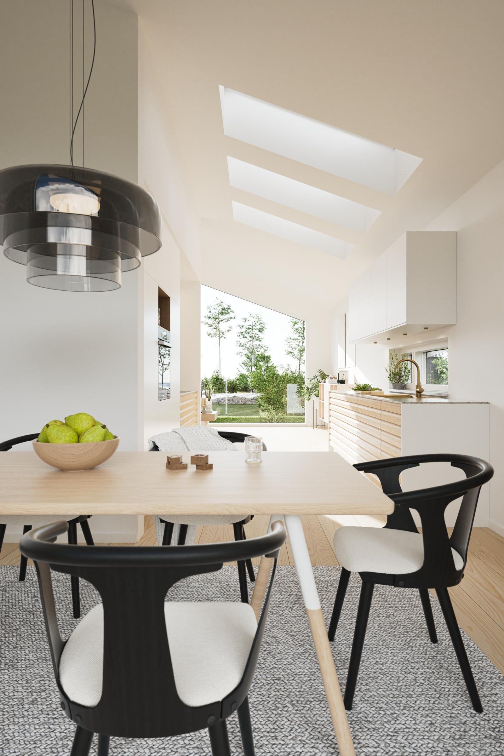
Saksa is a compact 149 m² catalog house by Vestlandshus, planned with the long term in mind. It takes a fresh approach to open-plan living and makes the most of its space. It has two living areas, a kitchen, two bathrooms and four bedrooms, along with a laundry room, a carport and plenty of storage.
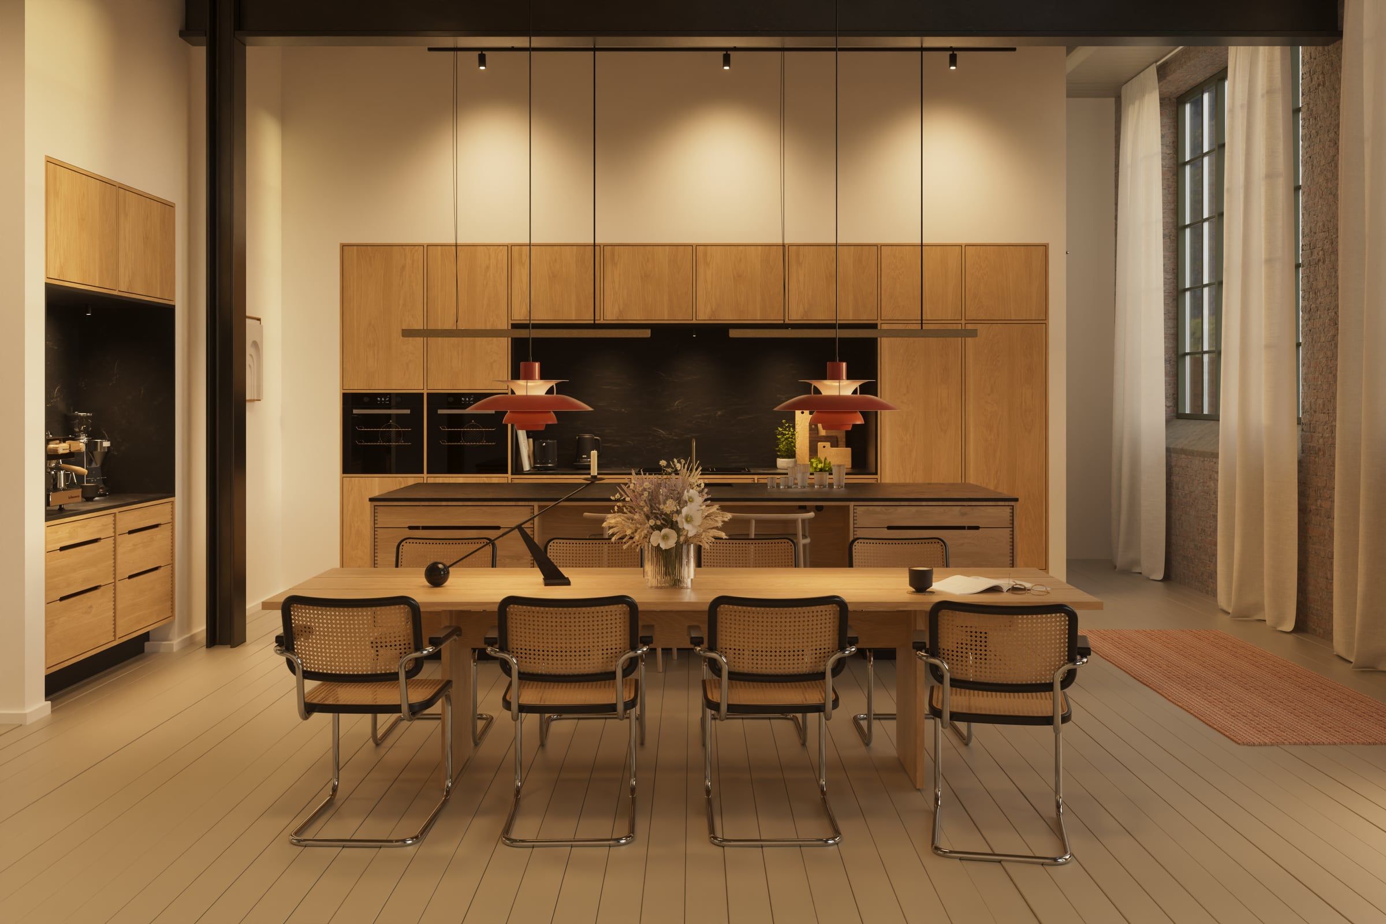
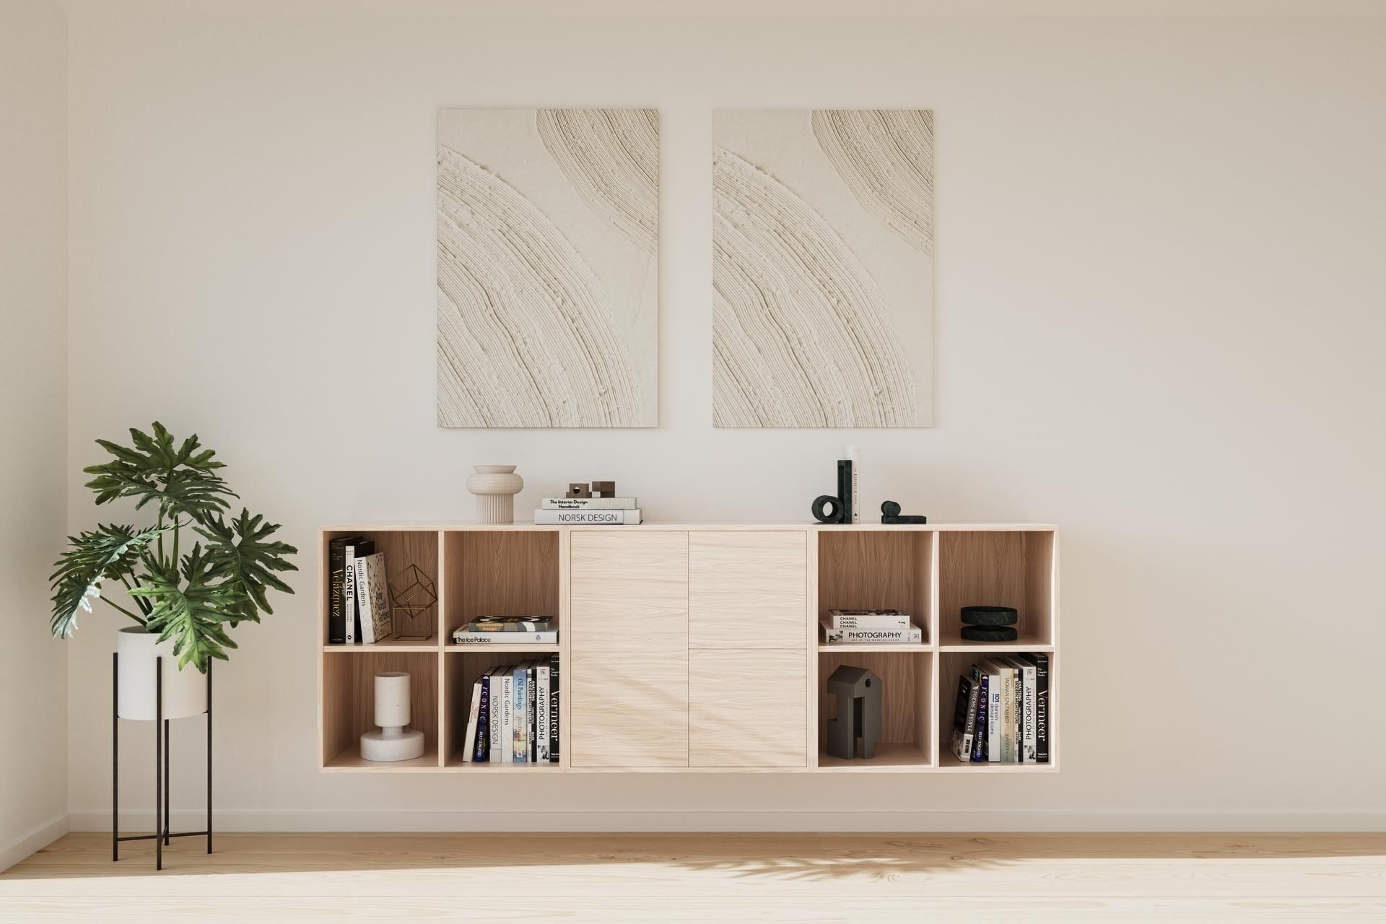
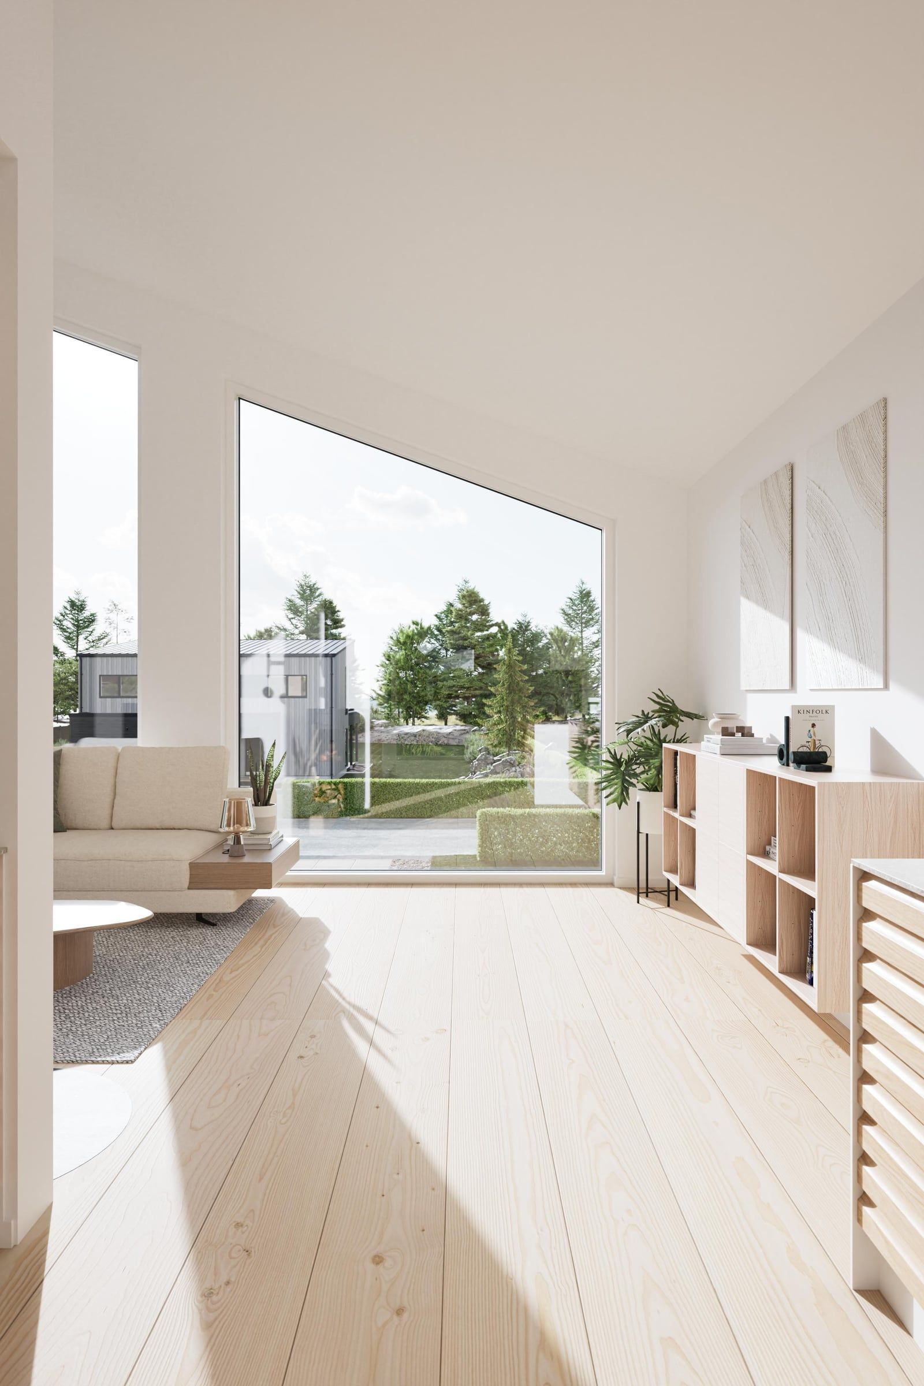
Working closely with Vestlandshus, we developed the interior design for Saksa and made photorealistic renders of the house, inside and out. Every image is built around space, light and materials.
Vestlandshus needed to show Saksa to future homeowners before it was built. The renders now appear on the Vestlandshus website, in its brochures and on social media, and give buyers a clear preview of the house.
Scandiahusene