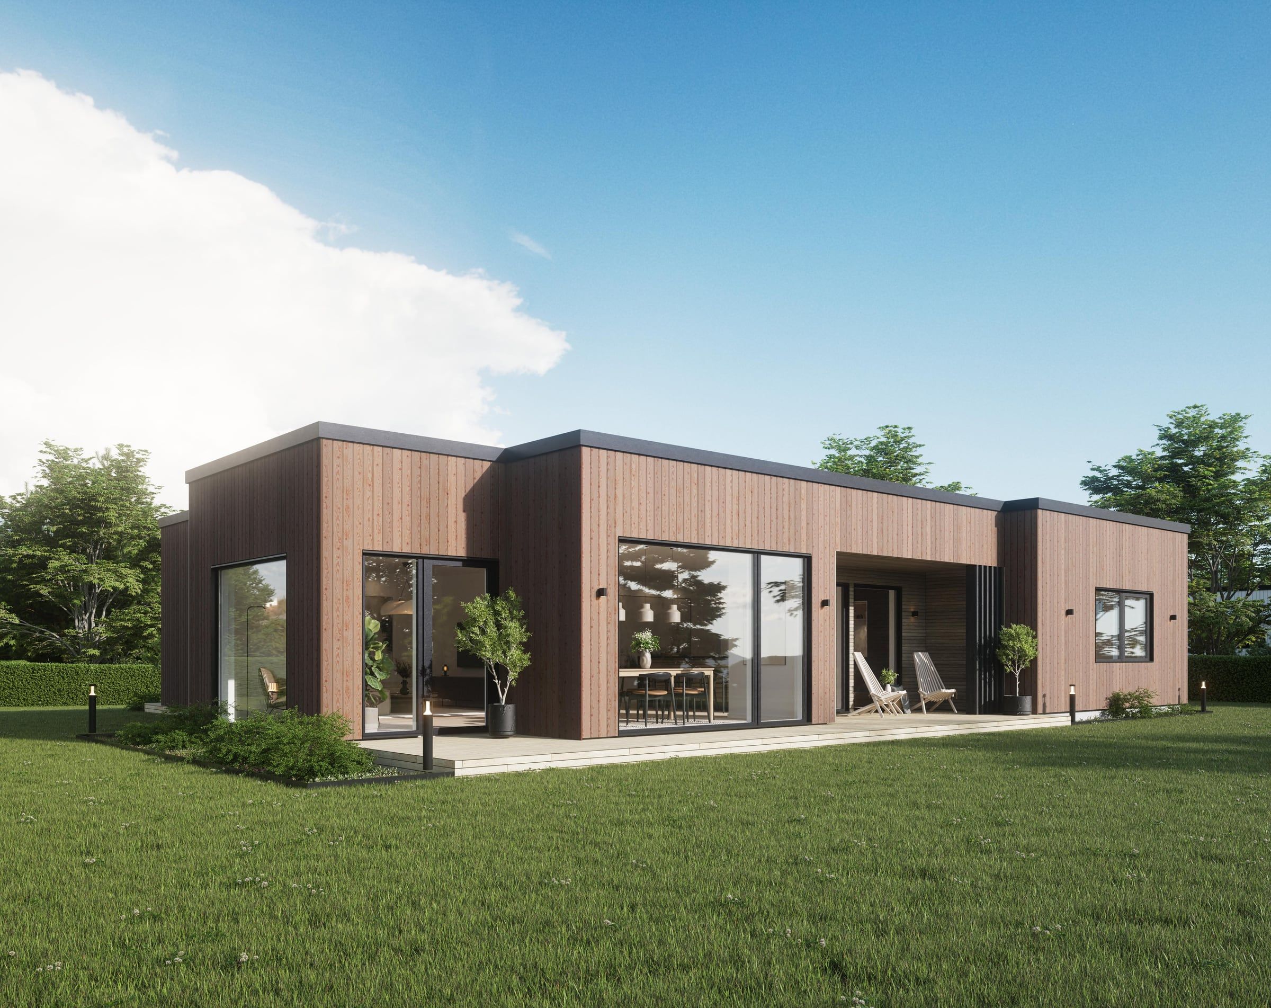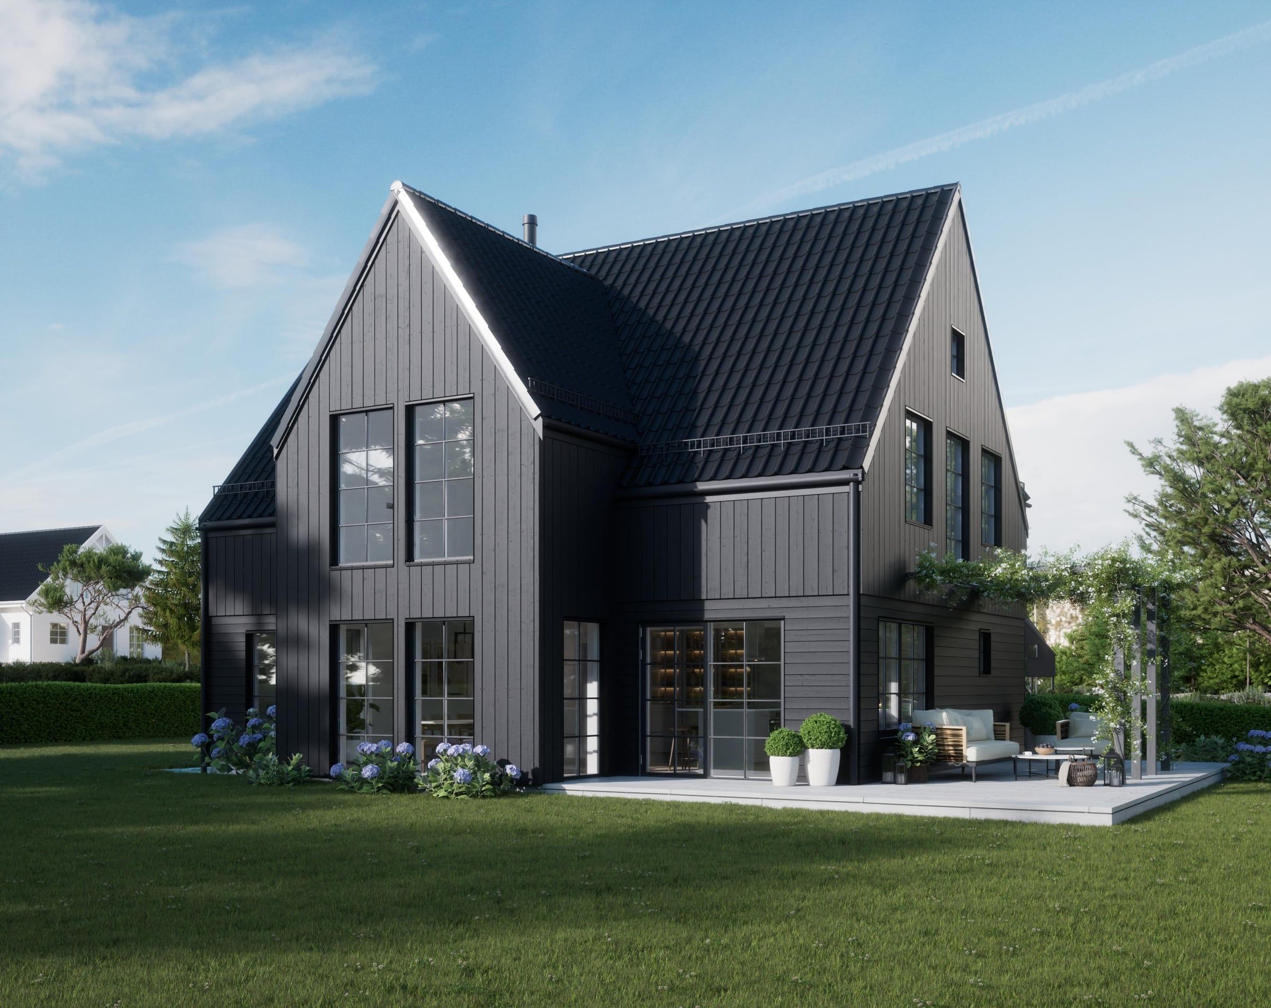
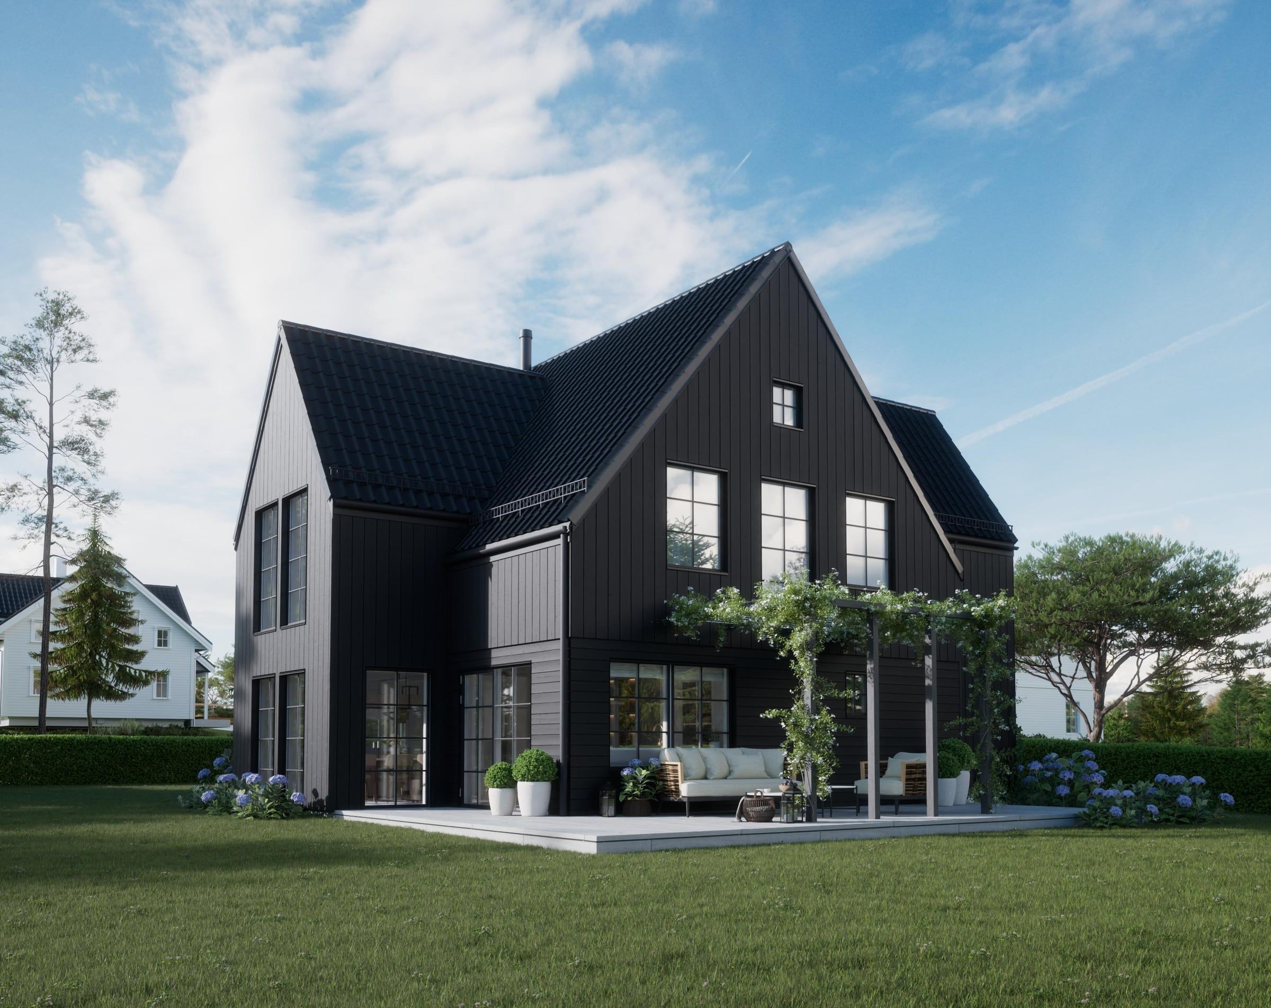
Himmeltinden
Overview
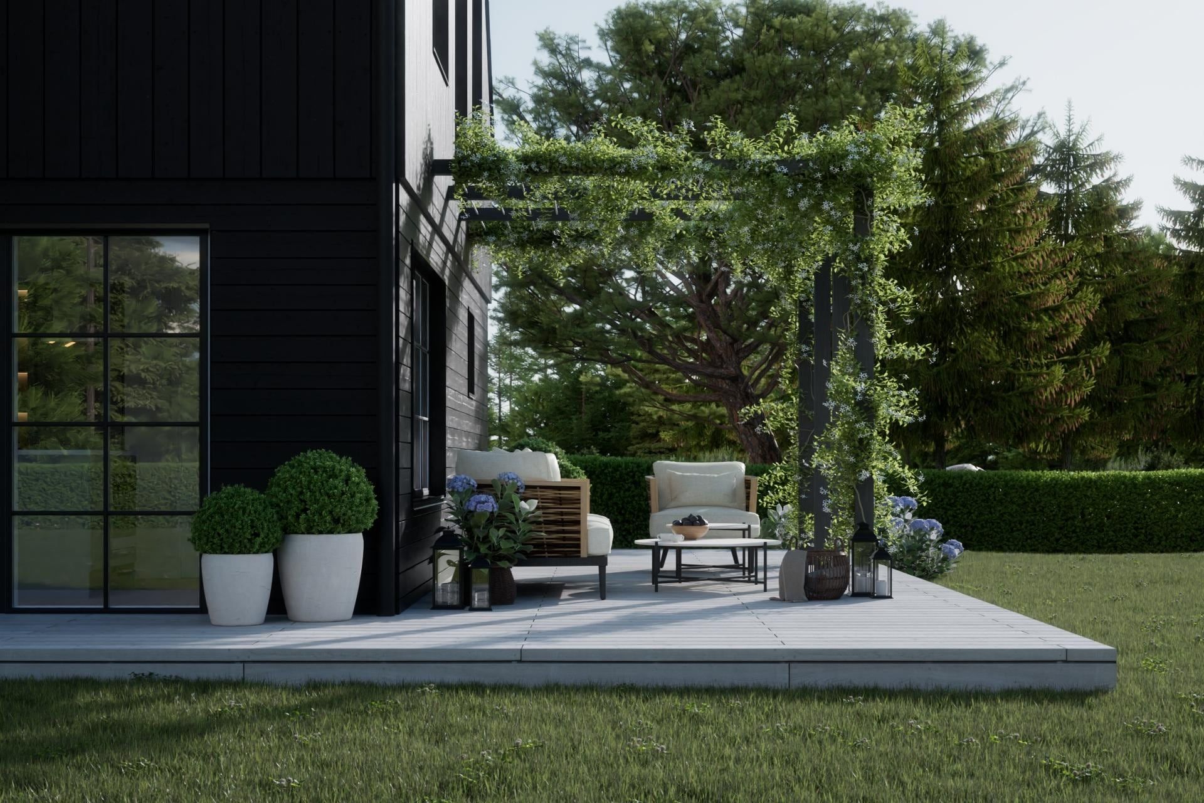
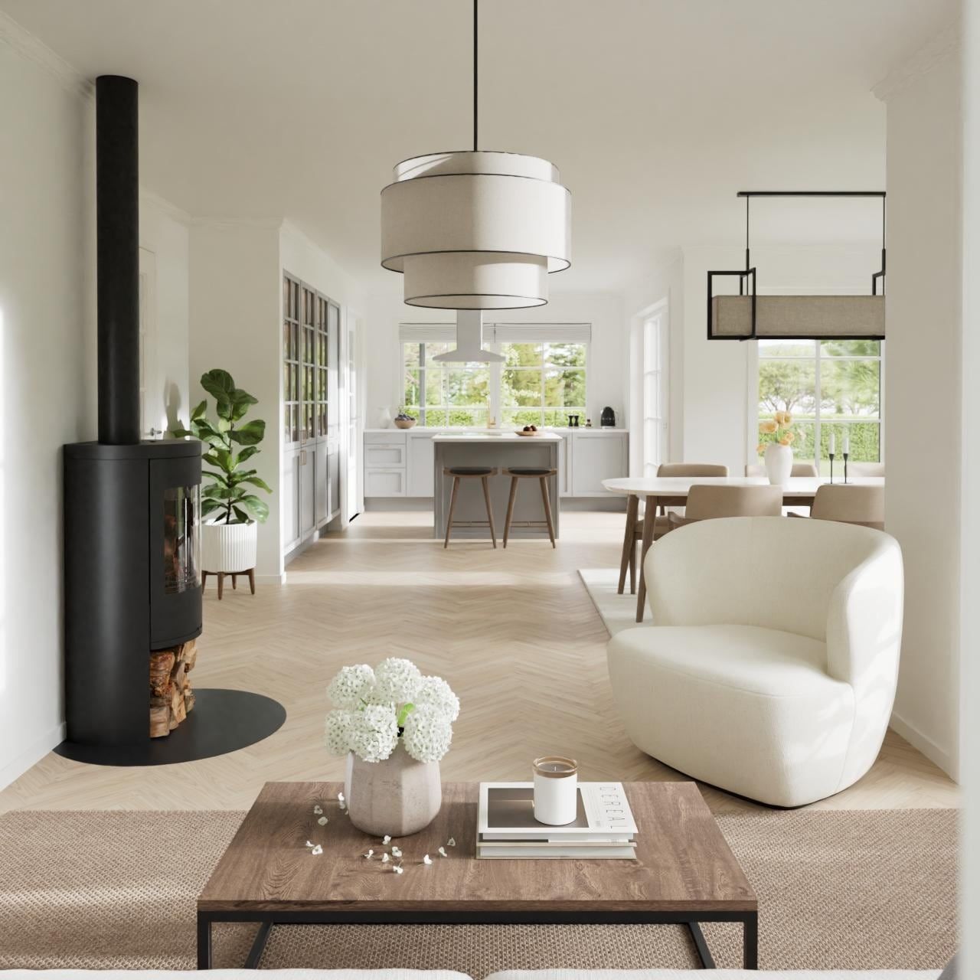
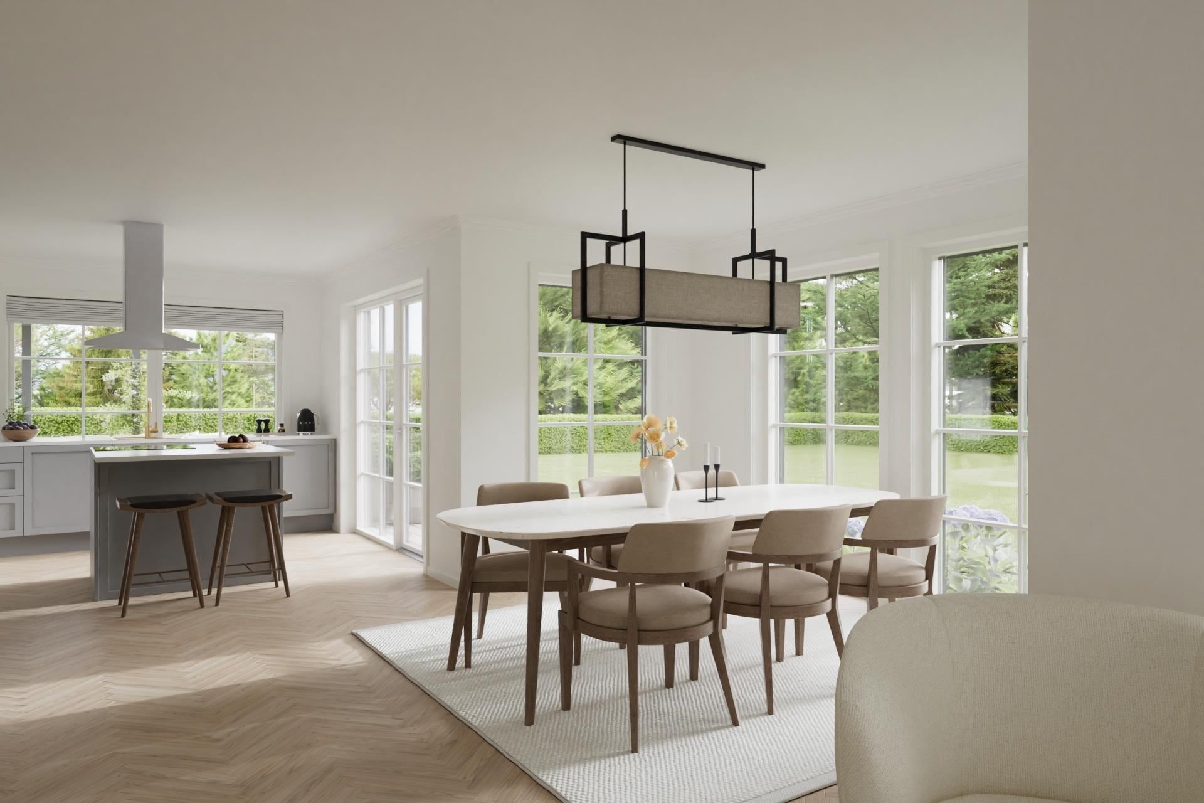
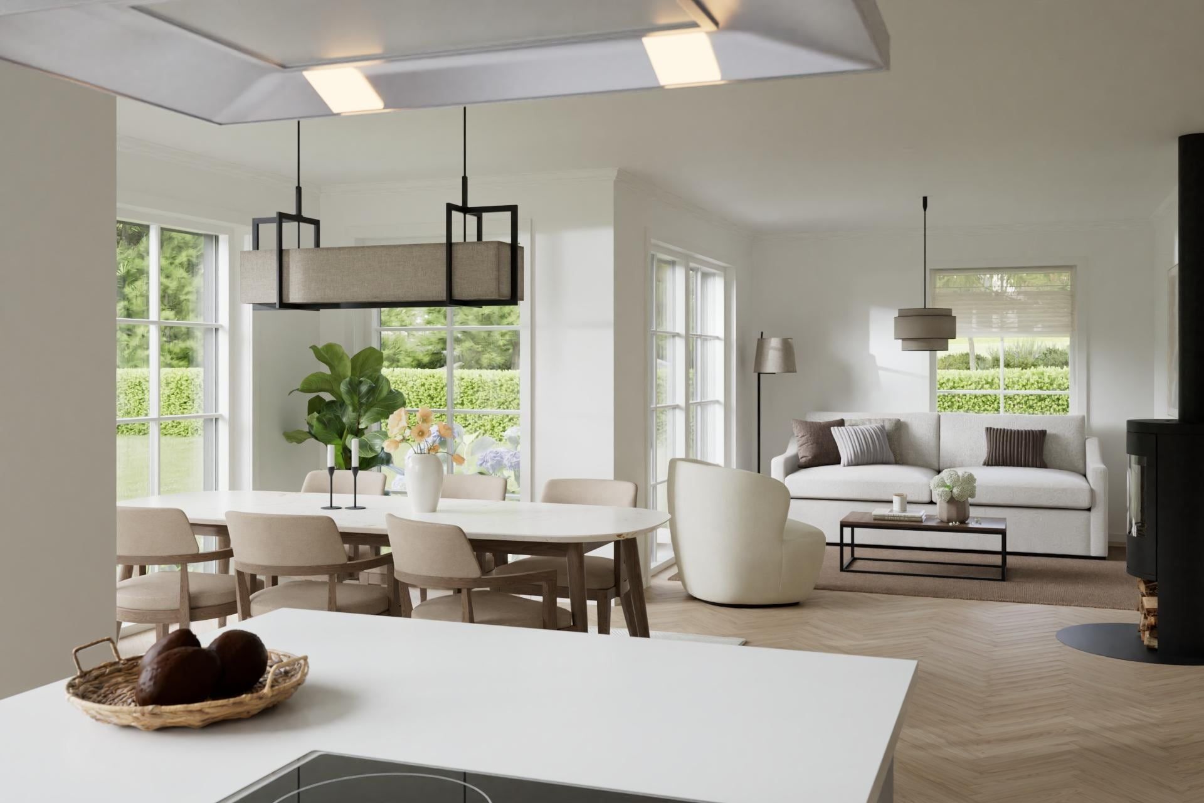
Himmeltinden is a 170 m² catalog house by Vestlandshus, inspired by elegant turn-of-the-century homes. It pairs classic character with modern comfort. An entrance hall leads to spacious living areas with direct access to the garden and terrace. Upstairs, the bedrooms are grouped together, which suits families.
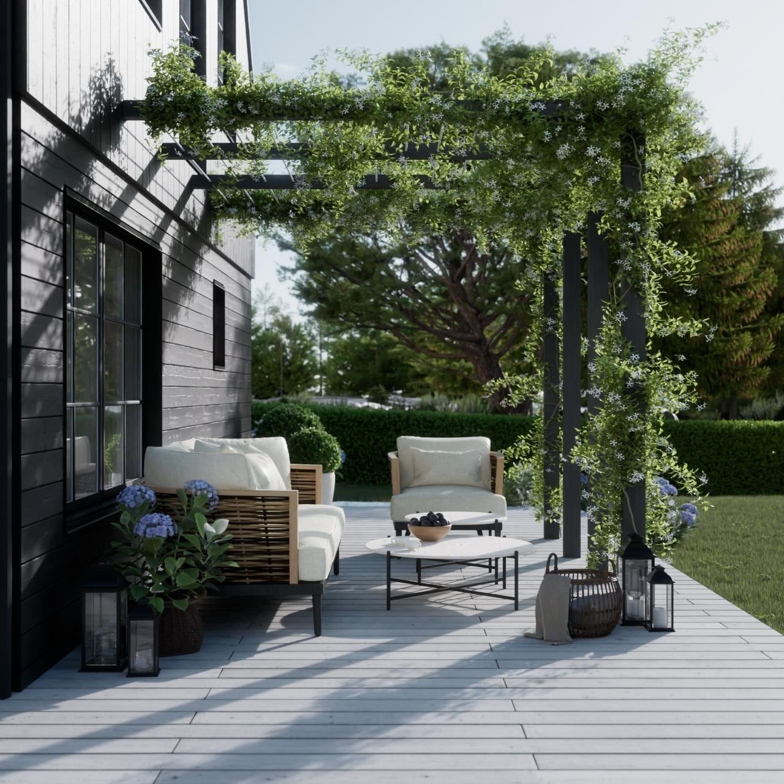
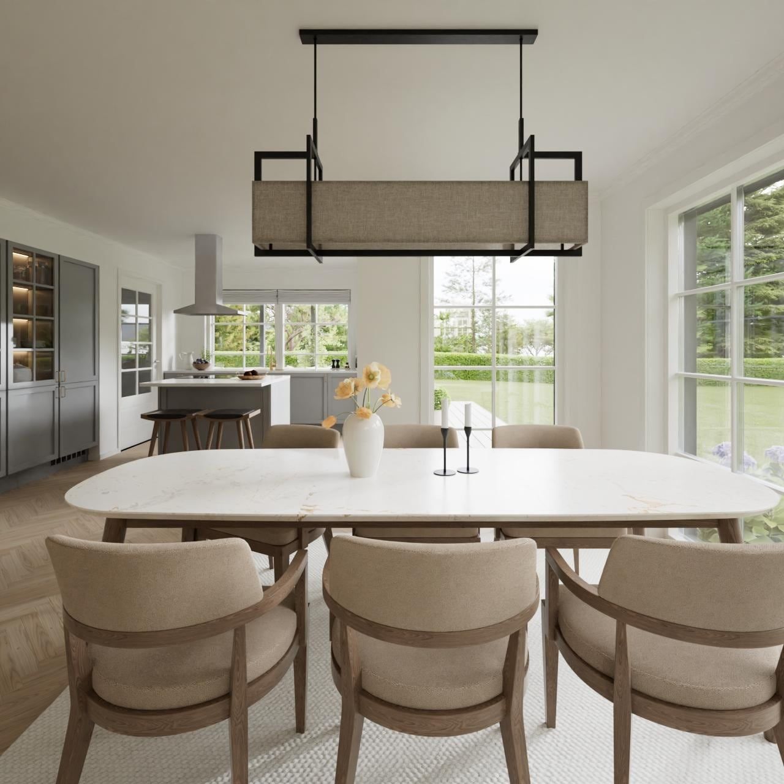
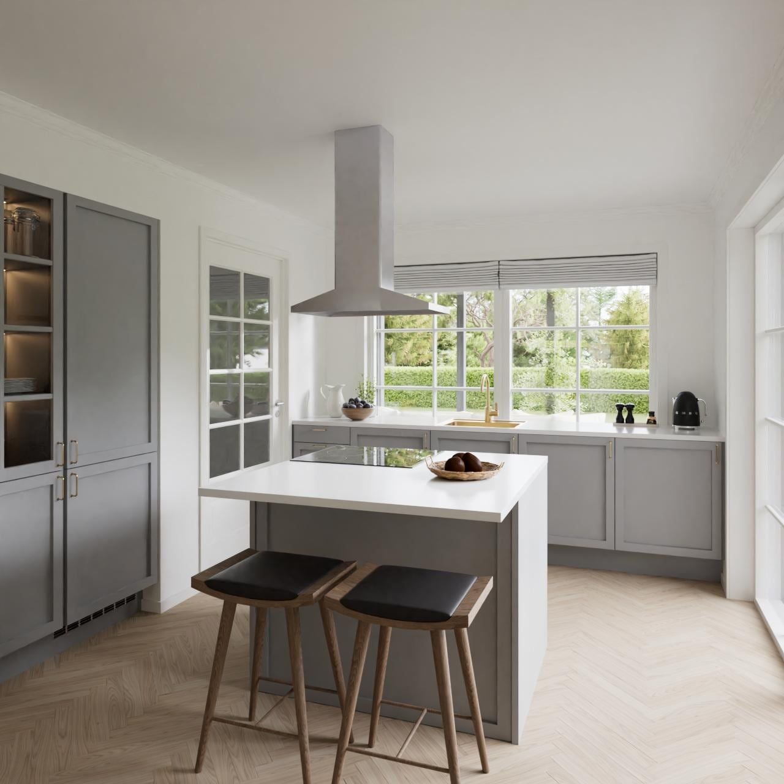
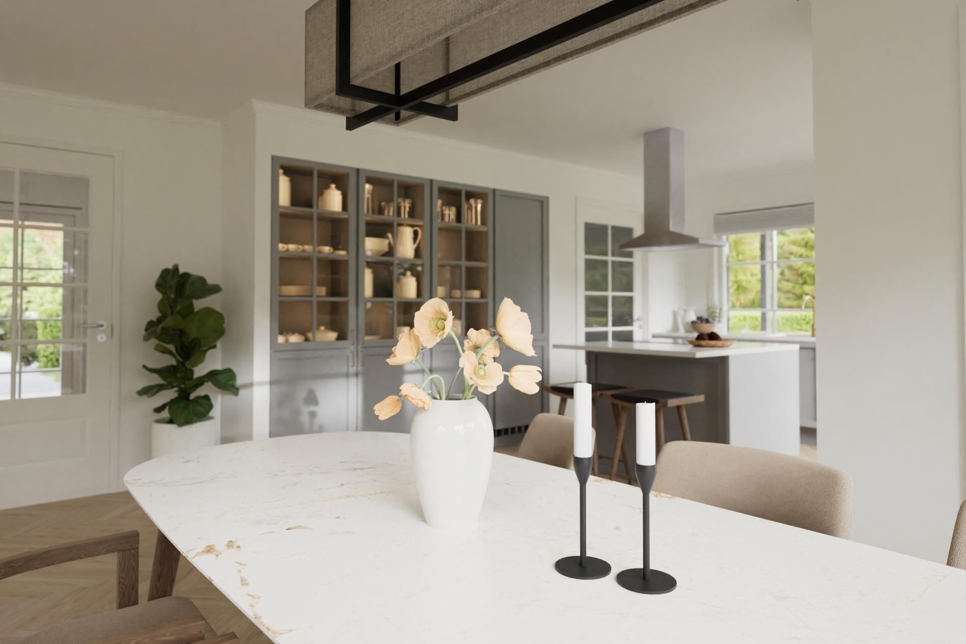
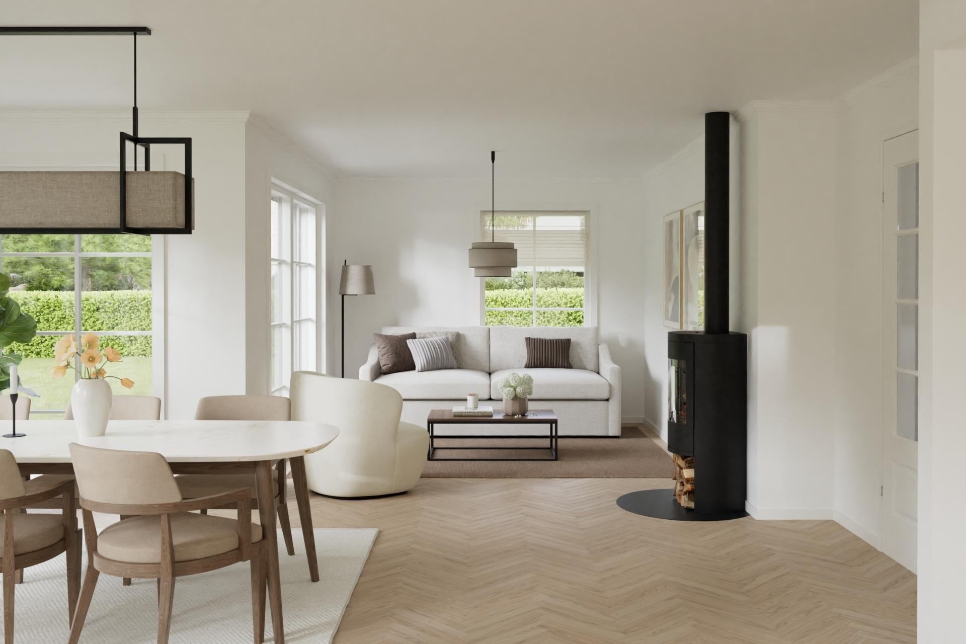
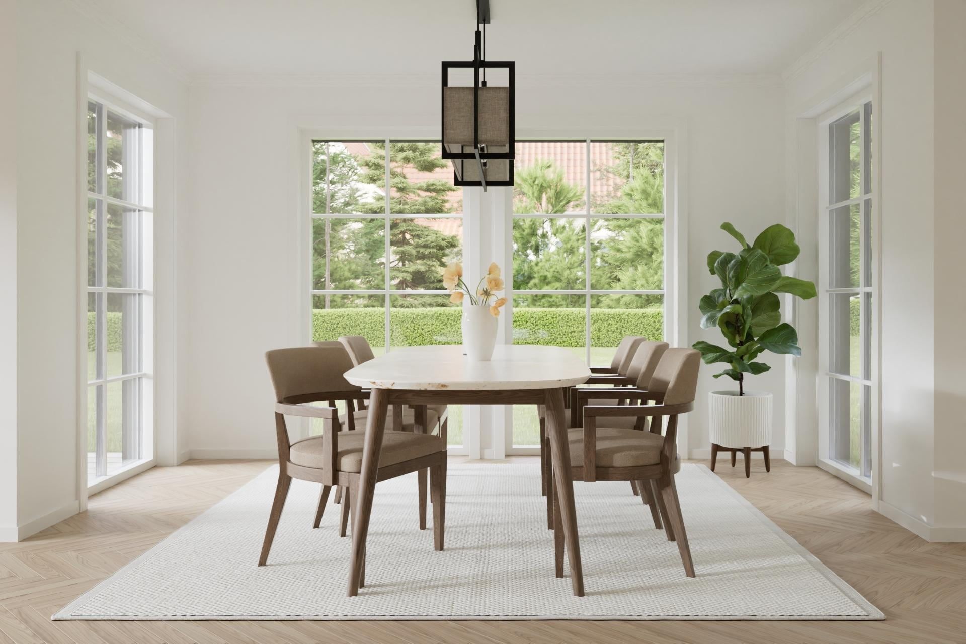
Working closely with Vestlandshus, we developed the interior design for Himmeltinden and made photorealistic renders of the house, inside and out. Every image is built around space, light and materials.
Vestlandshus needed to show Himmeltinden to future homeowners before it was built. The renders now appear on the Vestlandshus website, in its brochures and on social media, and give buyers a clear preview of the house.
Tua