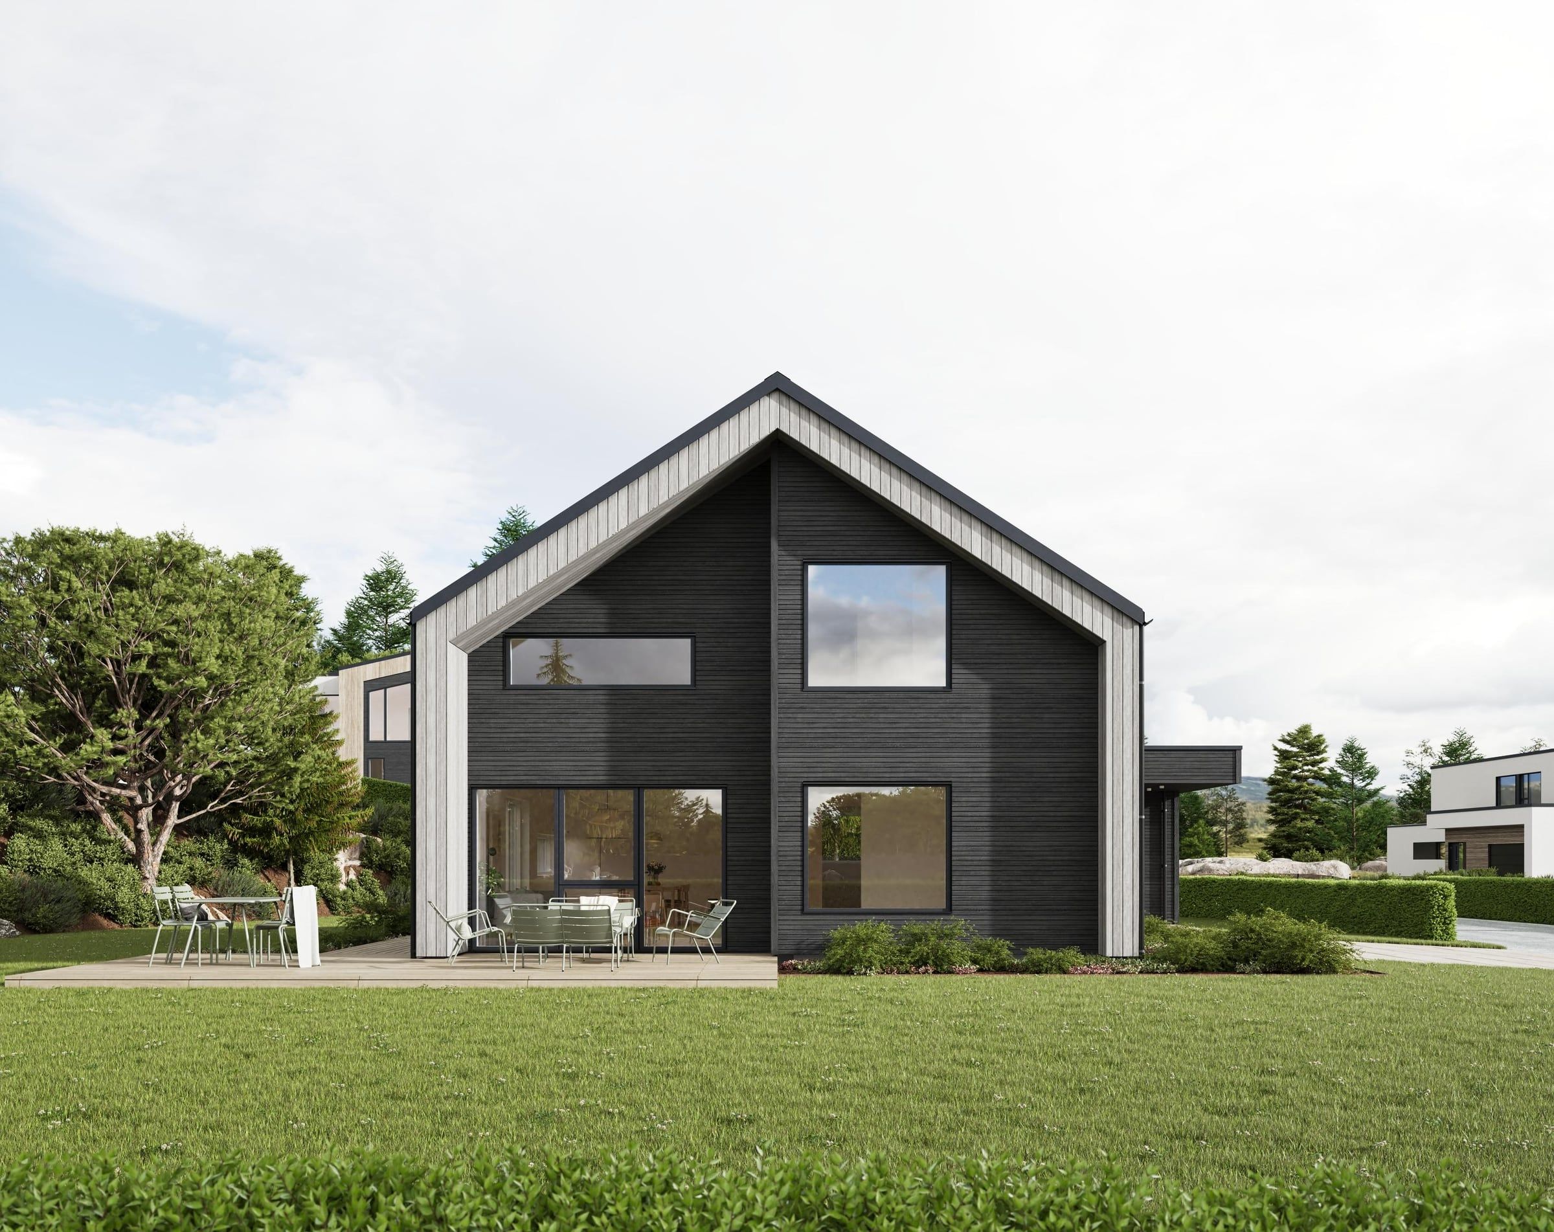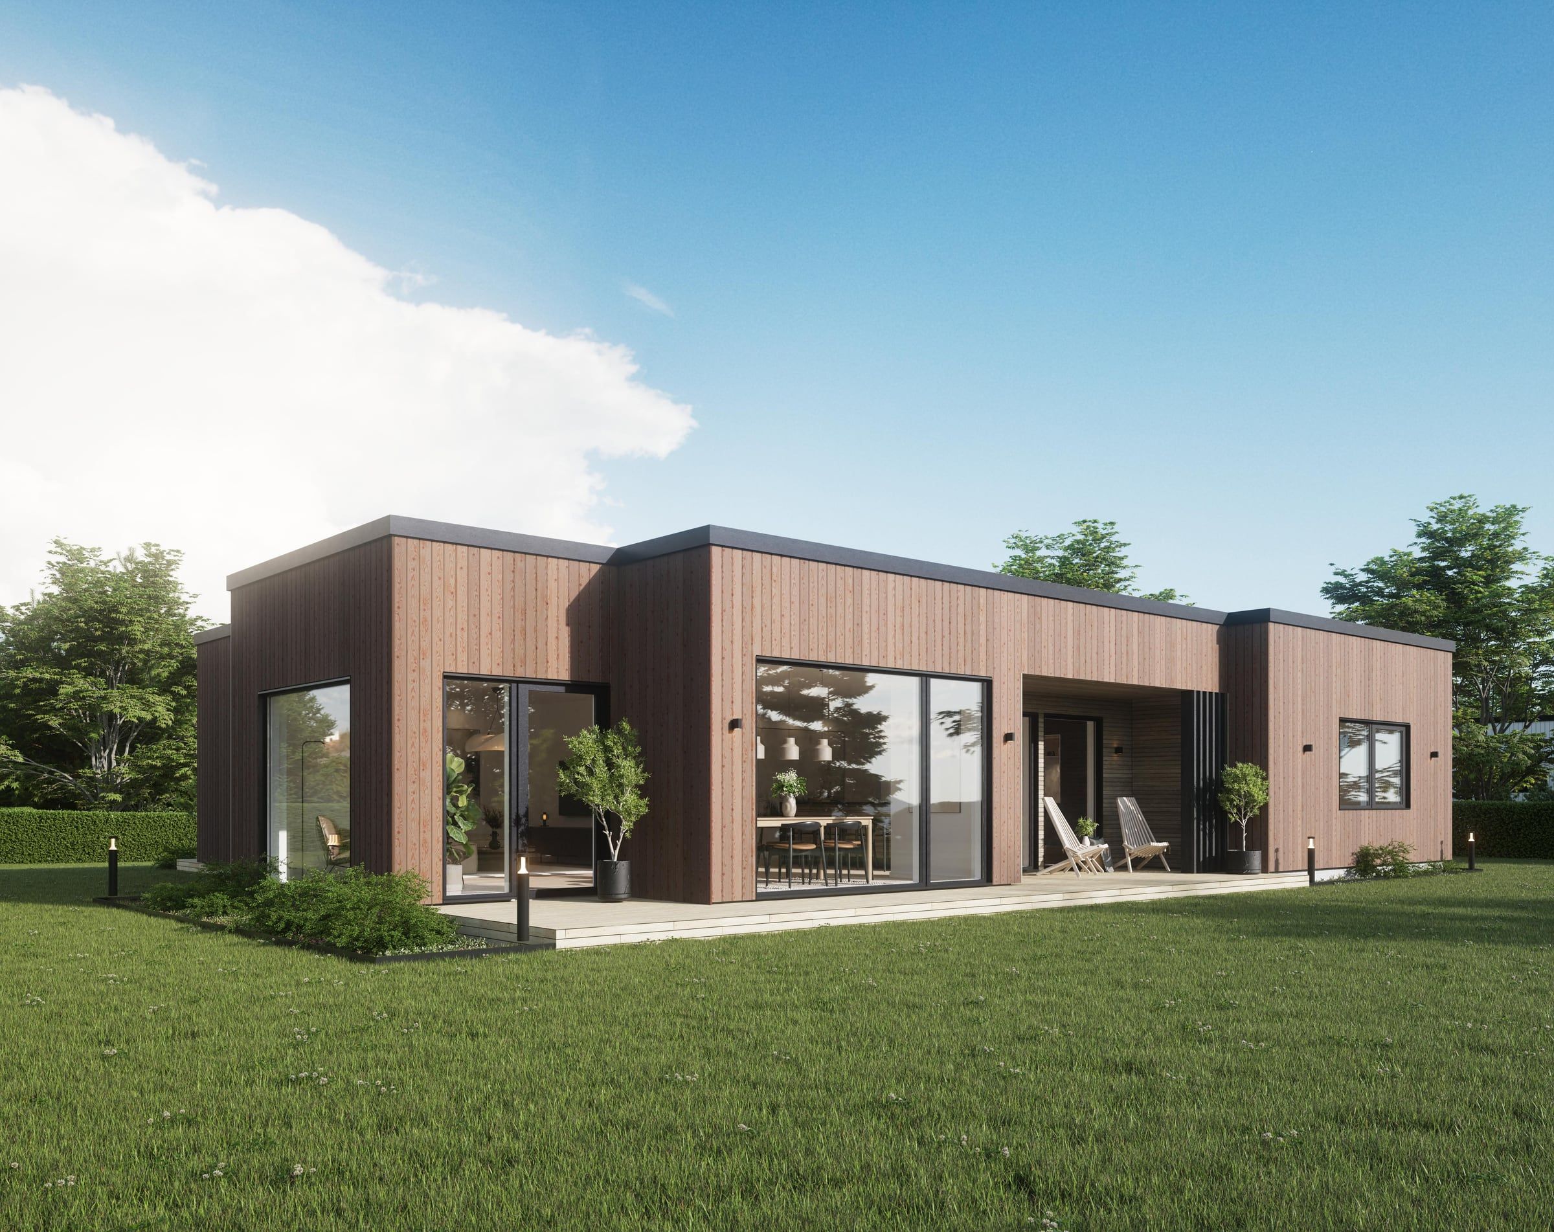
Tua
Overview
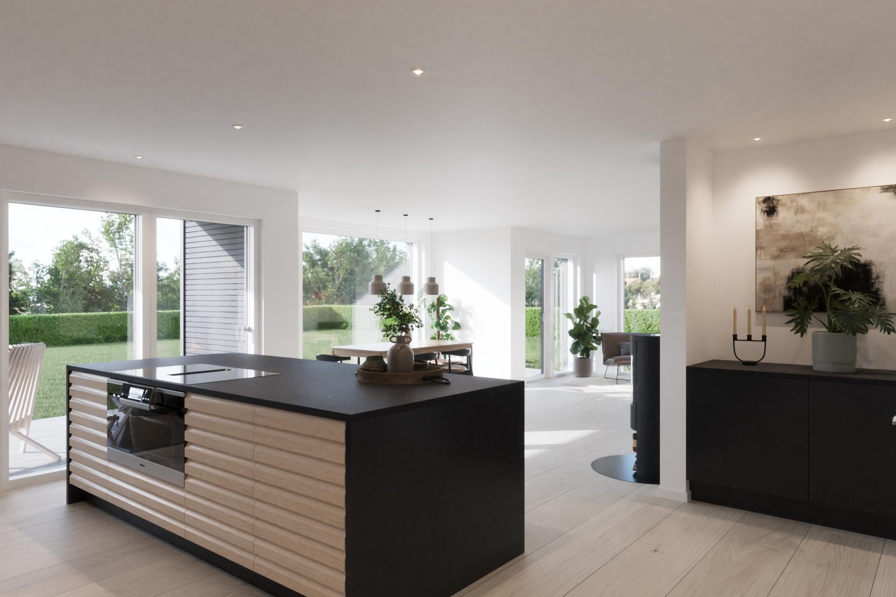
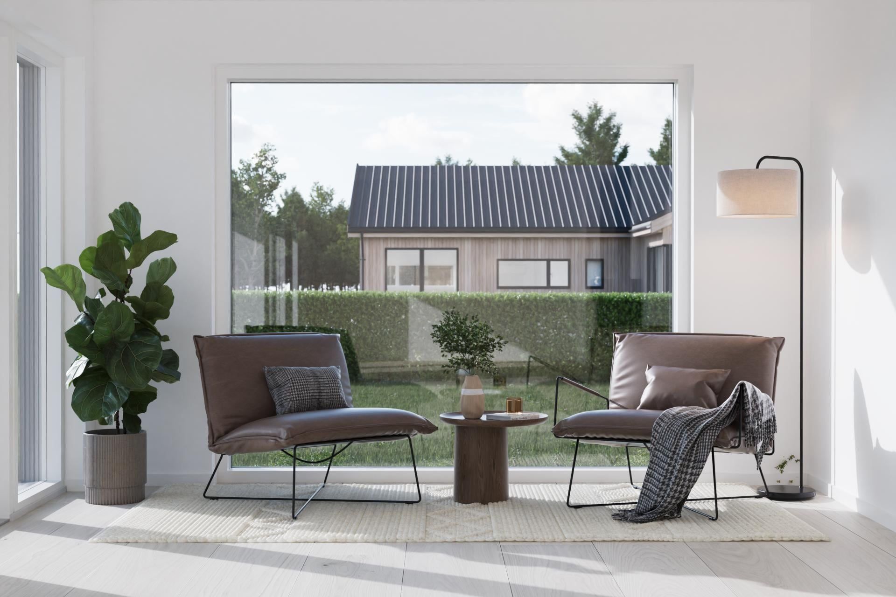
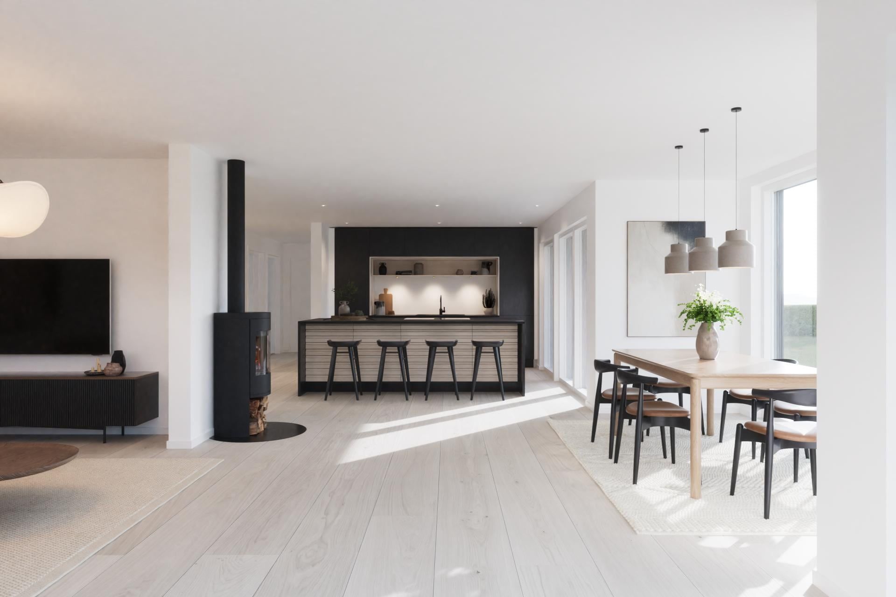
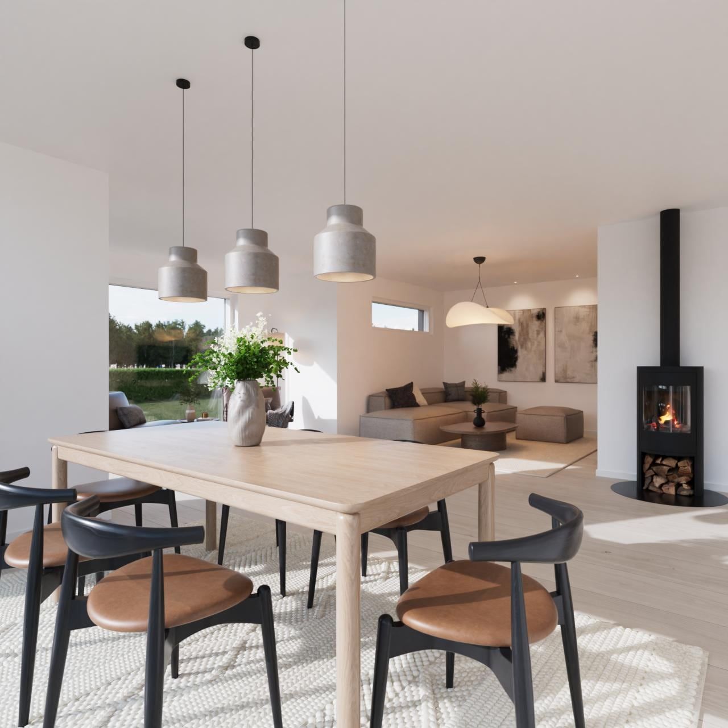
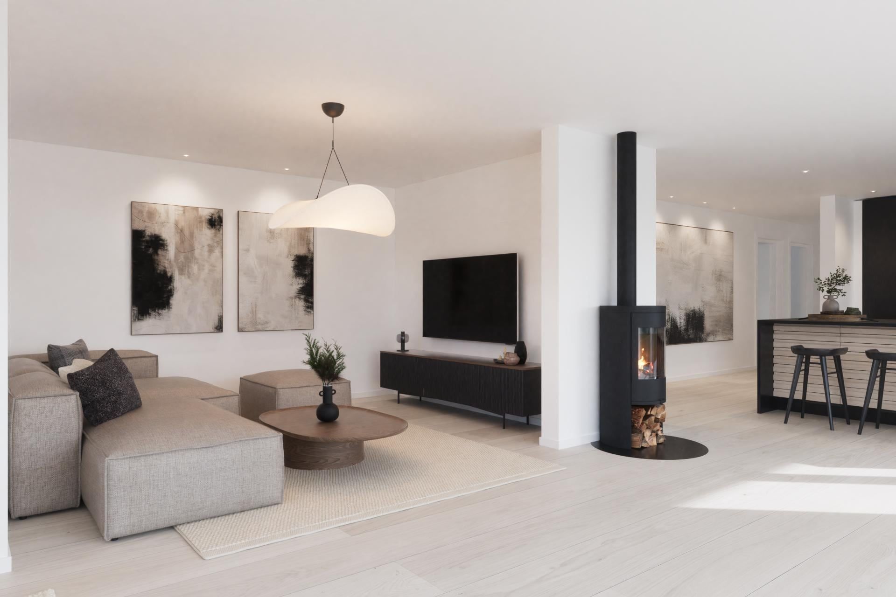
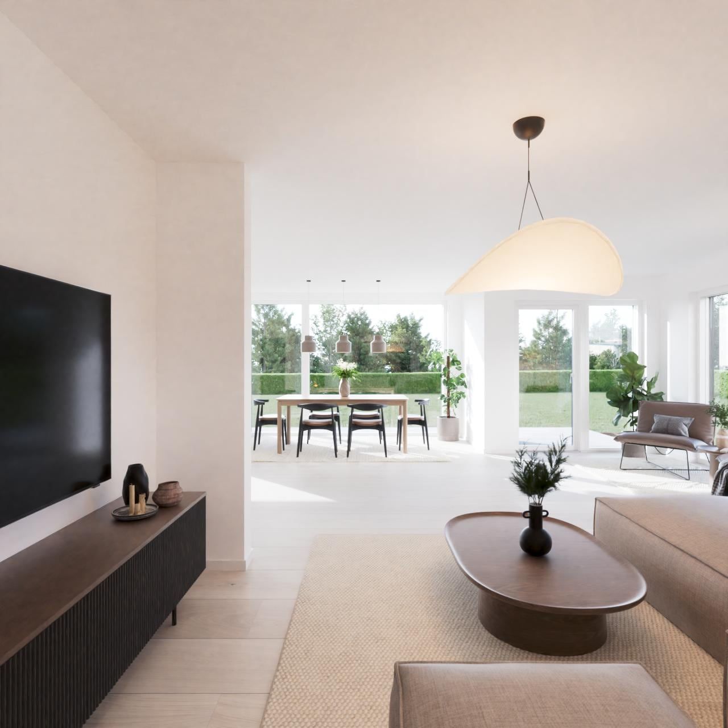
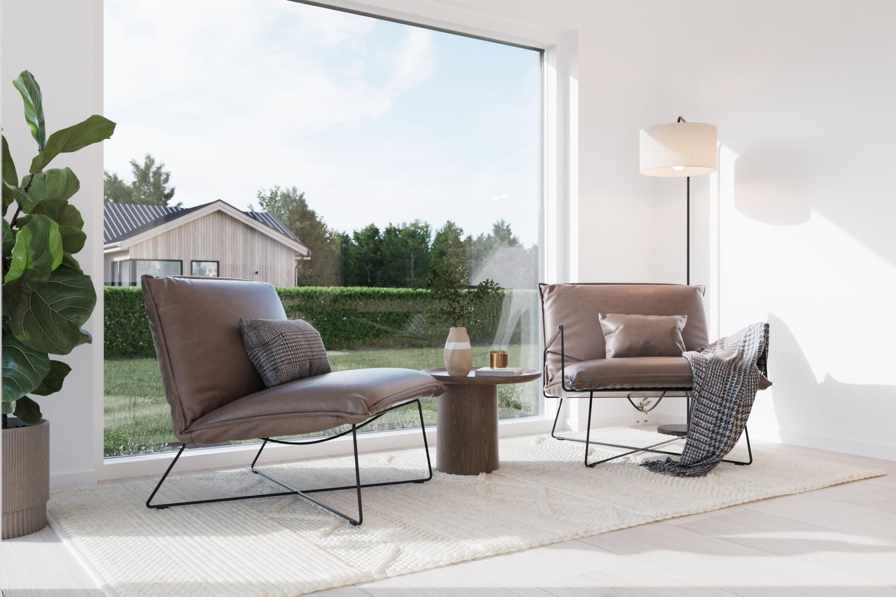
Tua is a 151 m² catalog house by Vestlandshus, made for practical living on one level. Its layout keeps the living areas apart from the bedrooms. The large living room has several zones, for gatherings or for quiet moments in a favorite chair. There are three bedrooms in all. The main suite has its own private section, with plenty of storage and an en-suite bathroom.
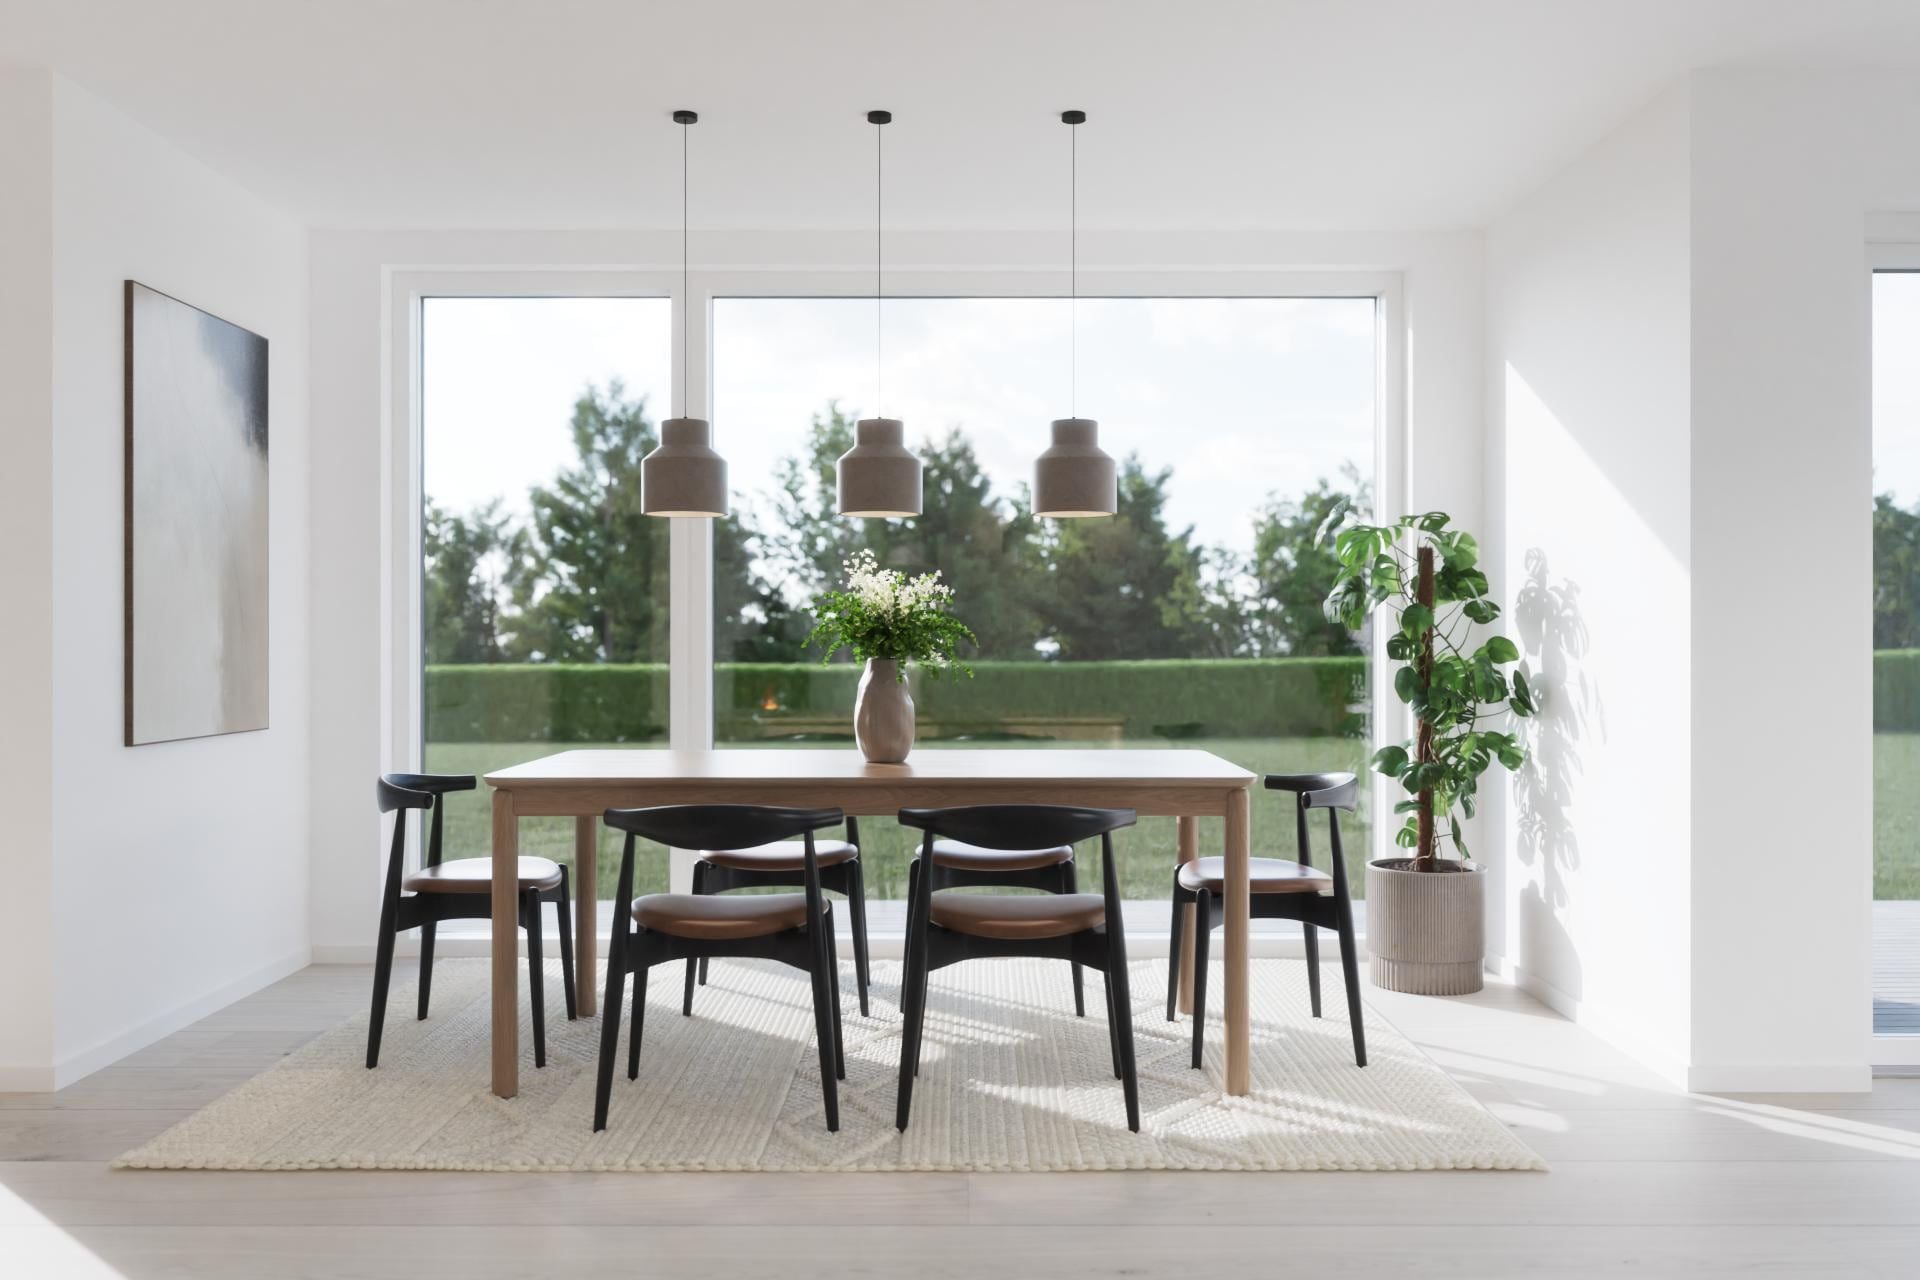
Working closely with Vestlandshus, we developed the interior design for Tua and made photorealistic renders of the house, inside and out. Every image is built around space, light and materials.
Vestlandshus needed to show Tua to future homeowners before it was built. The renders now appear on the Vestlandshus website, in its brochures and on social media, and give buyers a clear preview of the house.
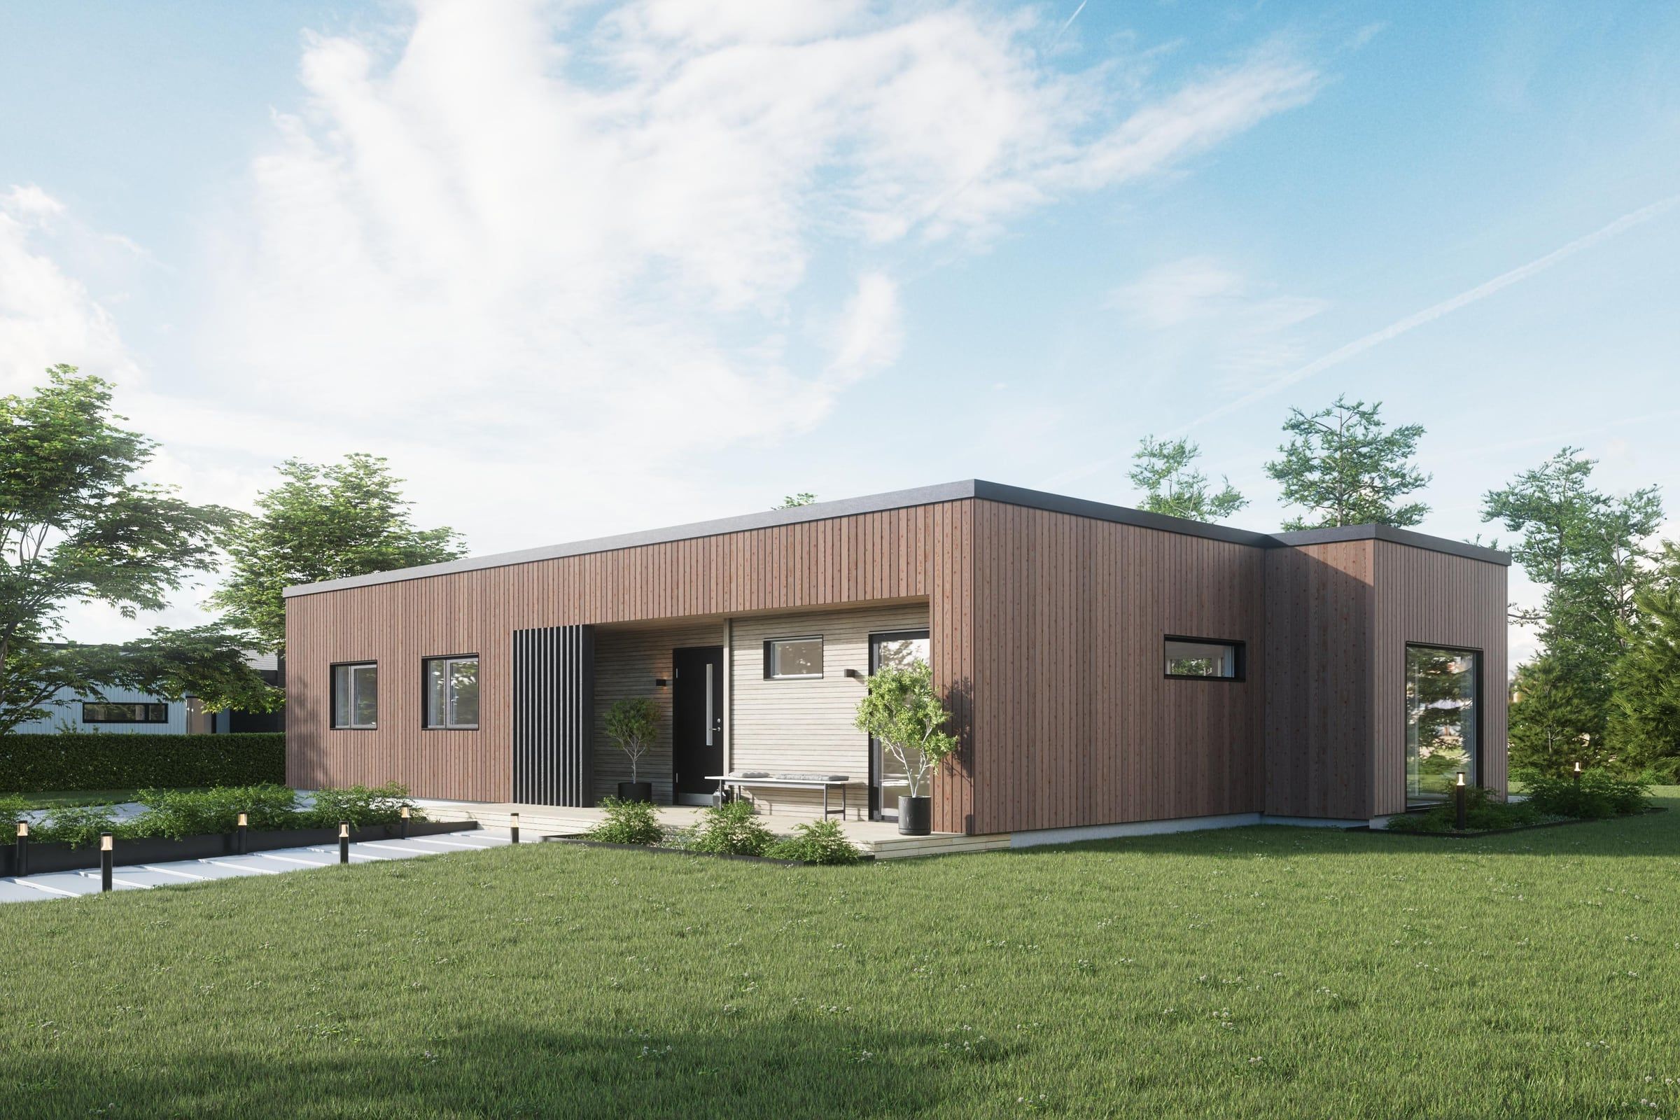
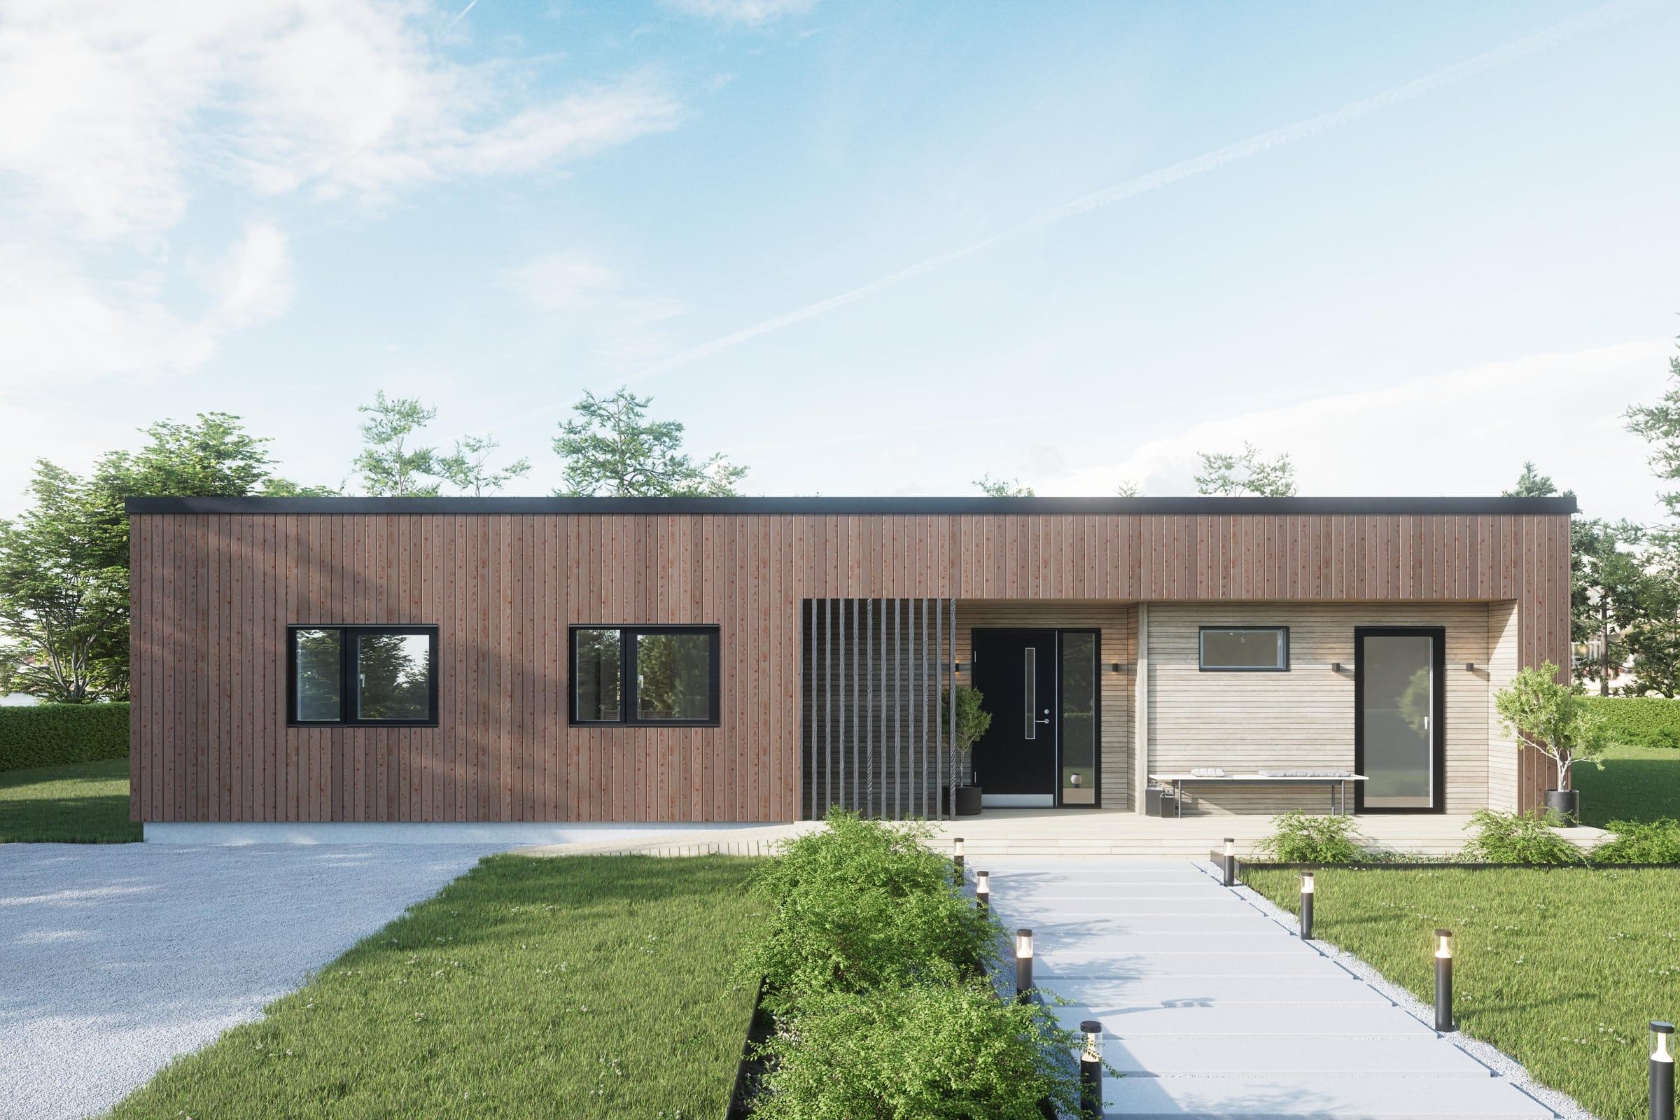
Eidshornet