Scandiahusene
Overview
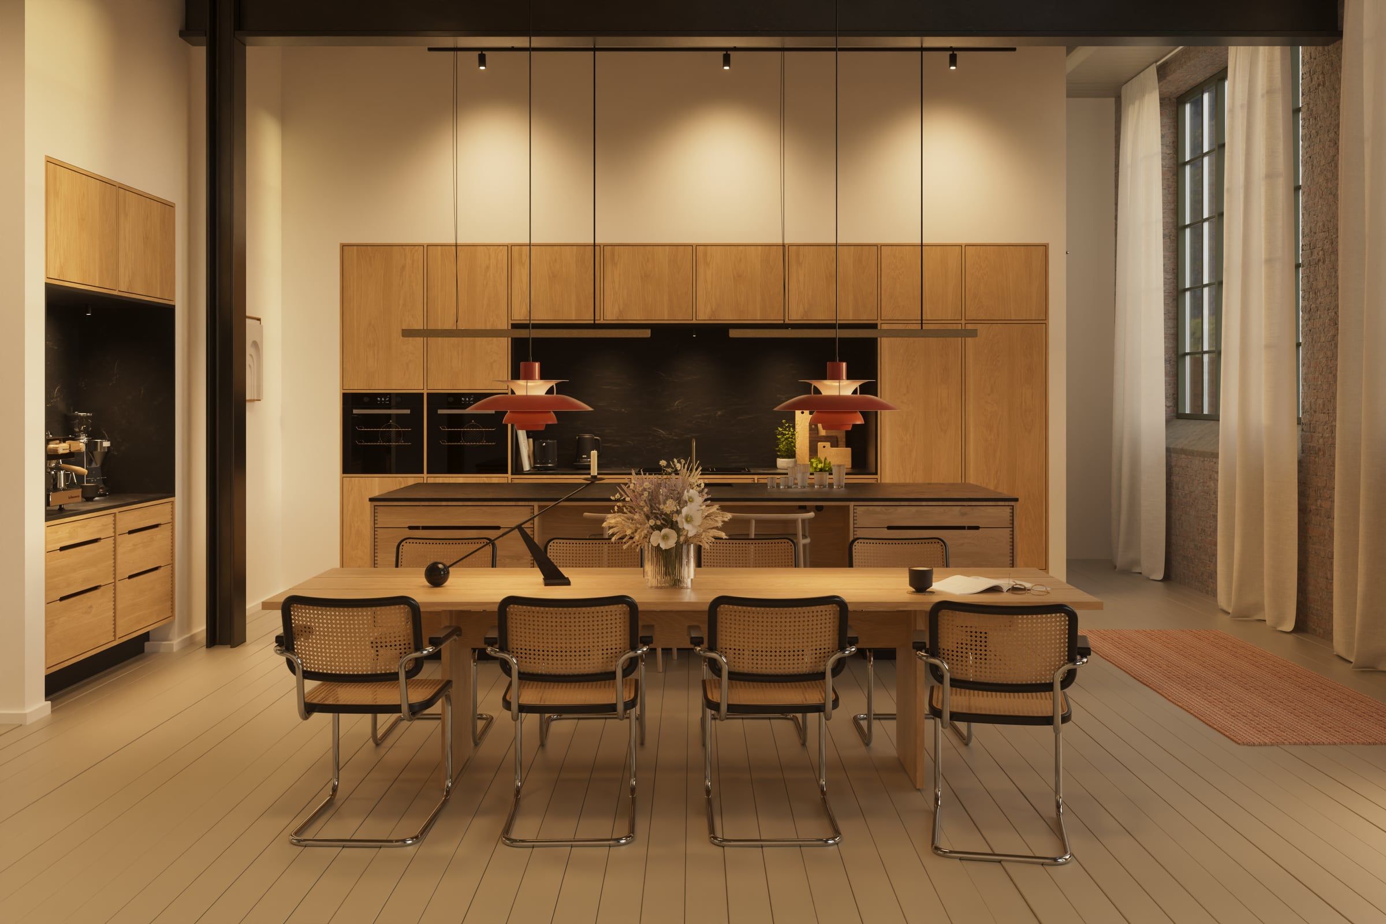
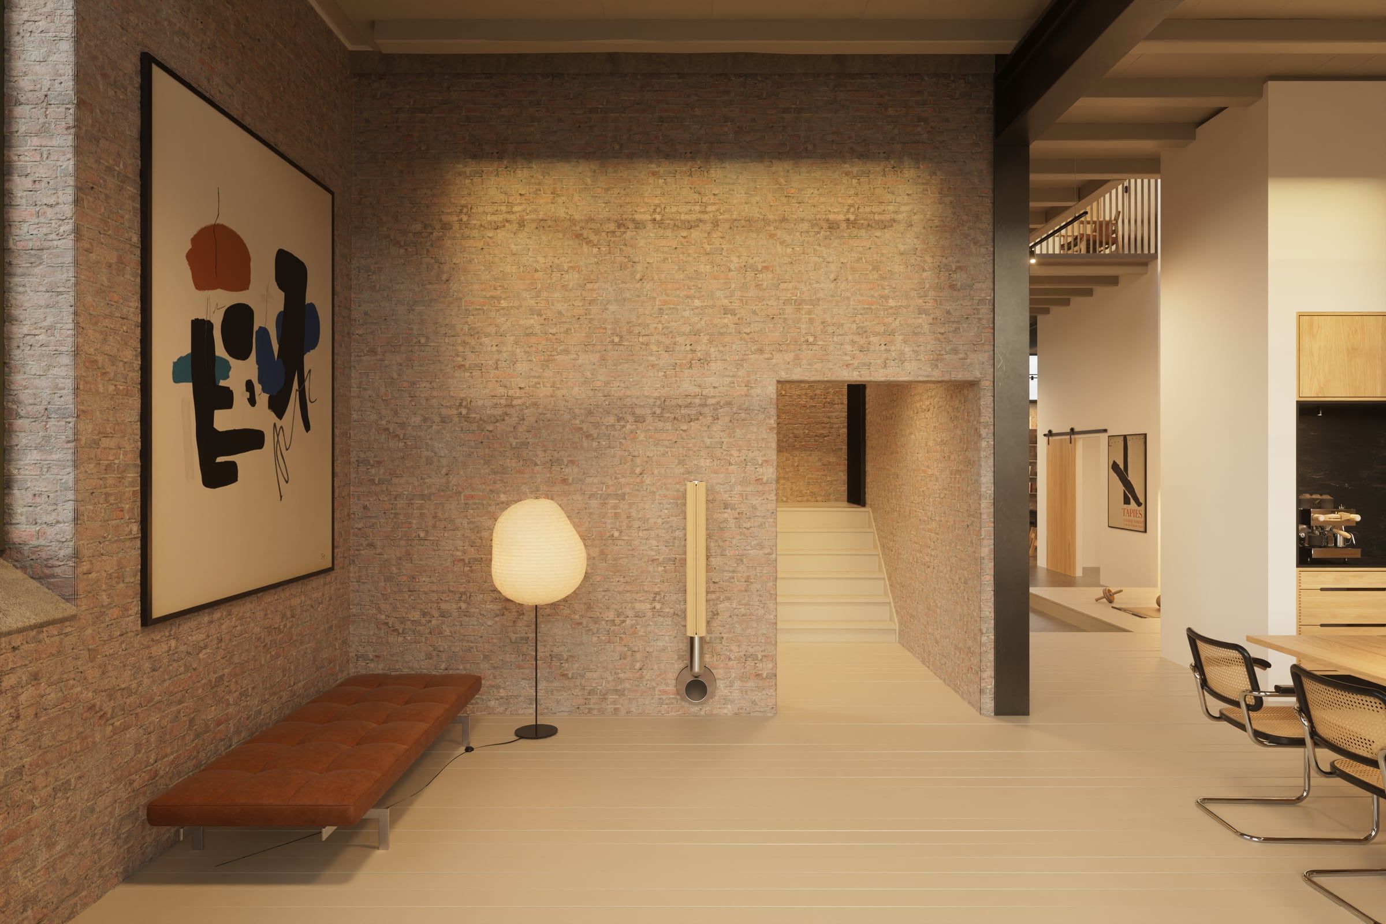
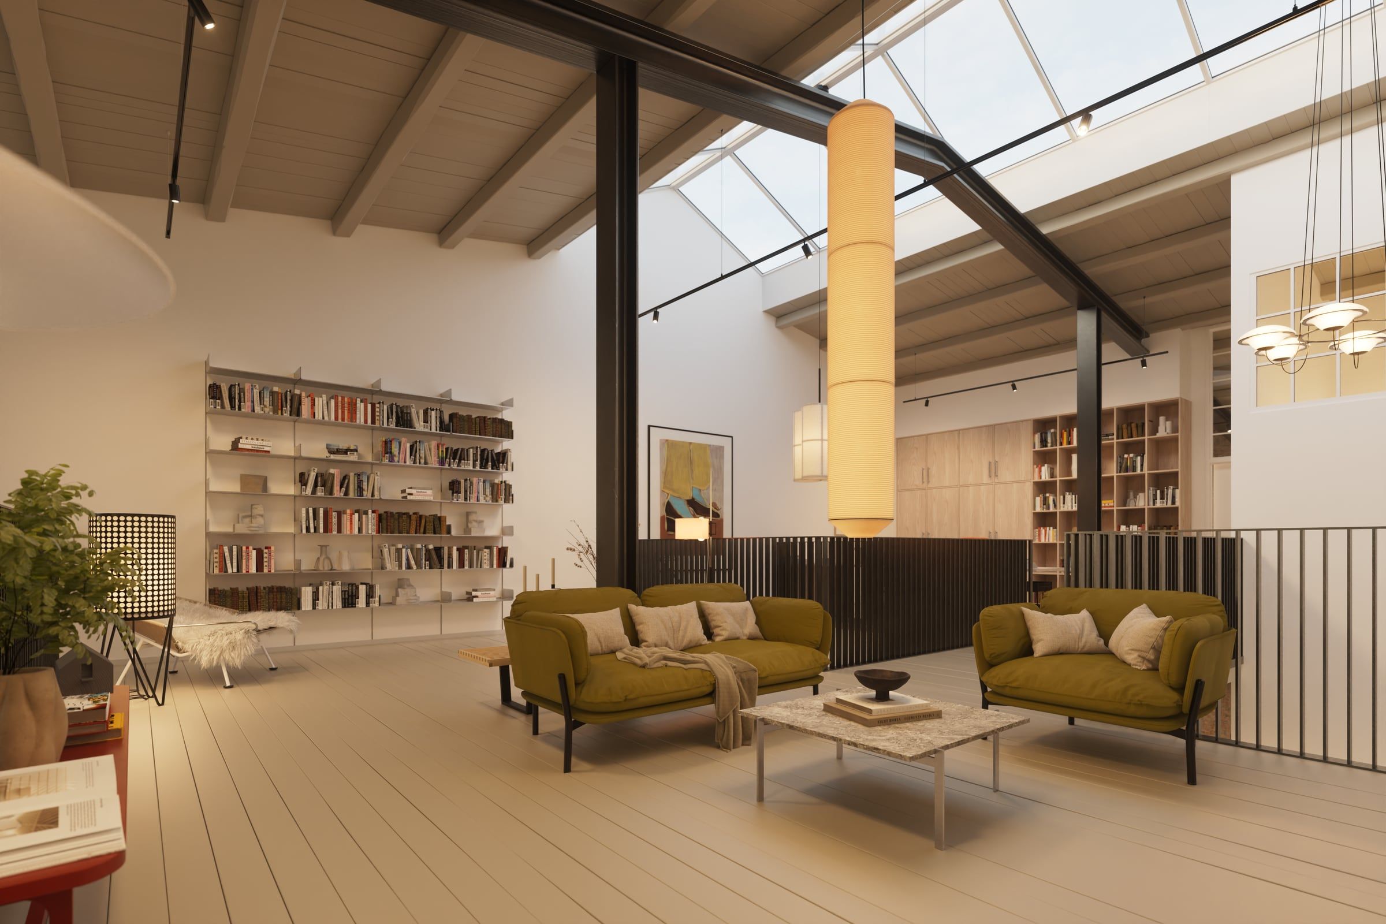
We visualized three apartment types in Bruno Jakobsen’s Scandiahusene: Scandia Tower, Scandia Yard and Scandia Loft. Each spreads over two or three levels, with double-height rooms and galleries under skylights, between brick walls and steel beams.
We made 122 interior renders. They walk through each apartment room by room, from wide views of the open spaces to quiet corners and details.
Bison Jacket