Scandia Loft
Overview
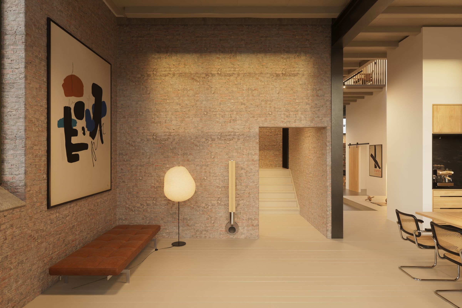
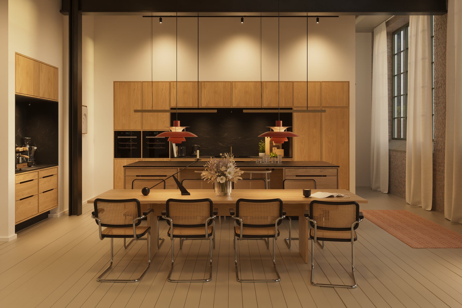
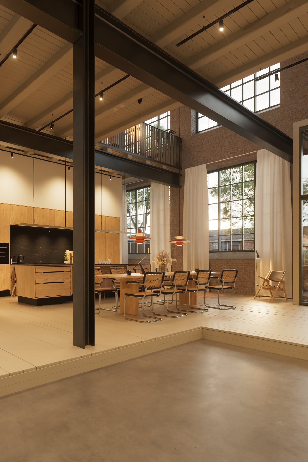
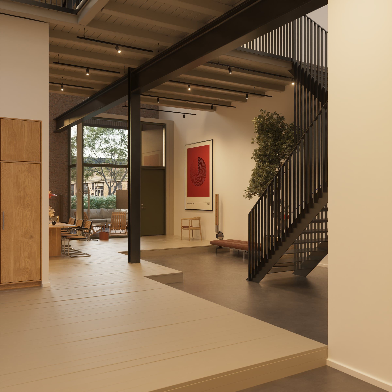
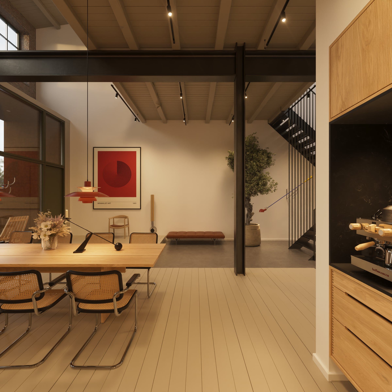
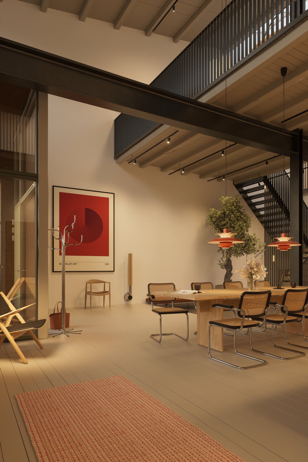
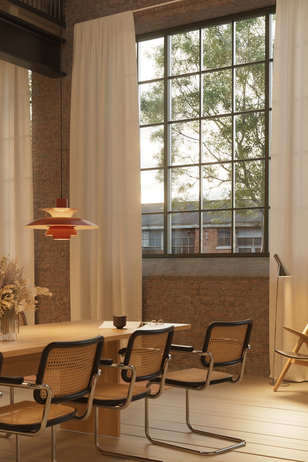
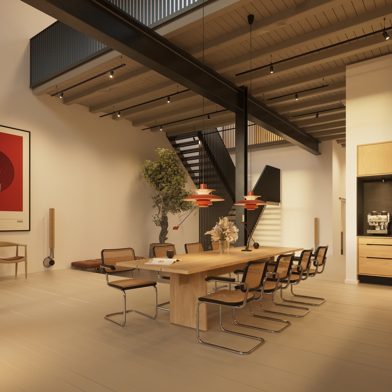
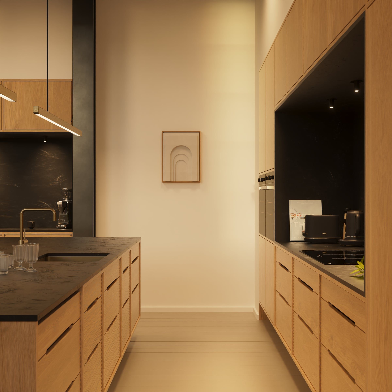
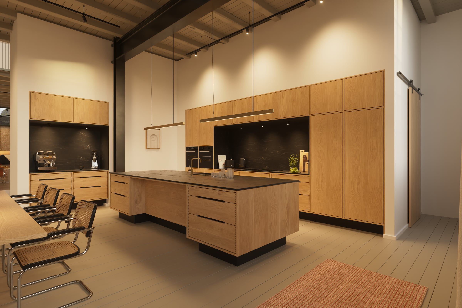
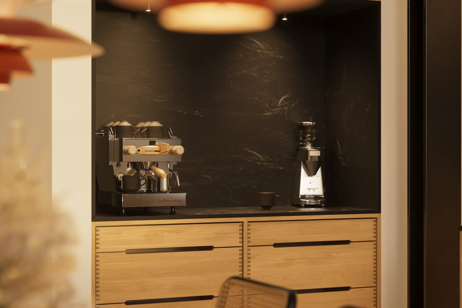
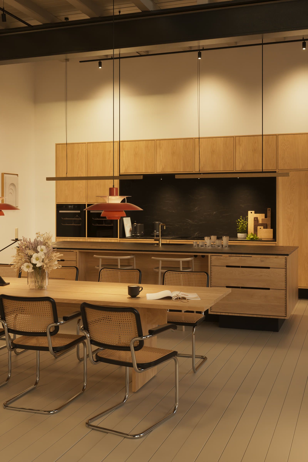
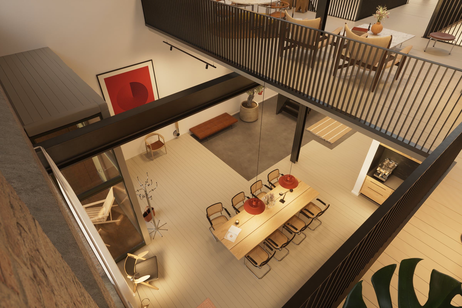
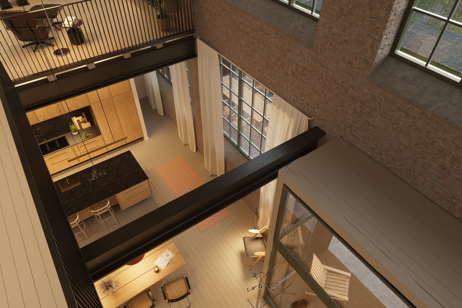
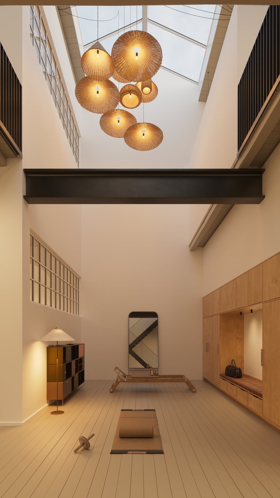
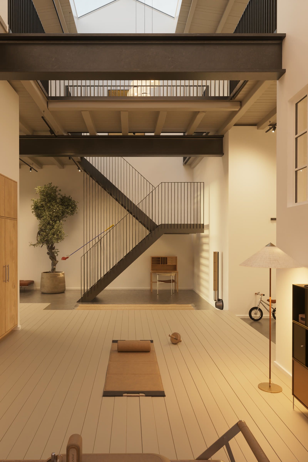
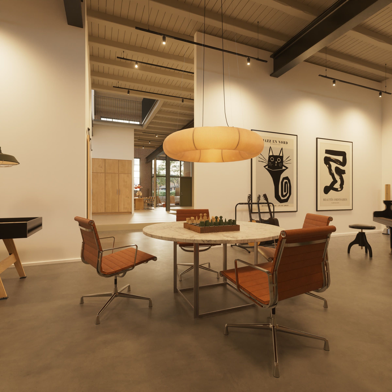
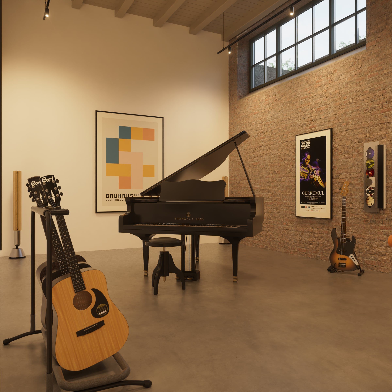
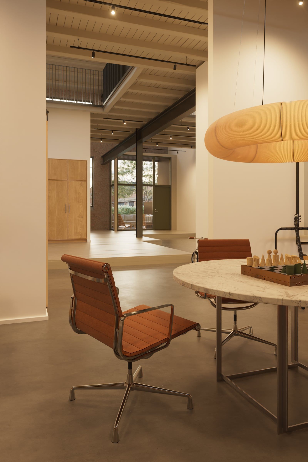
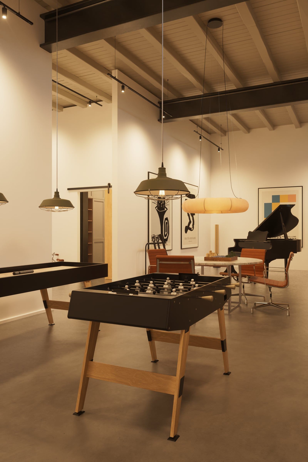
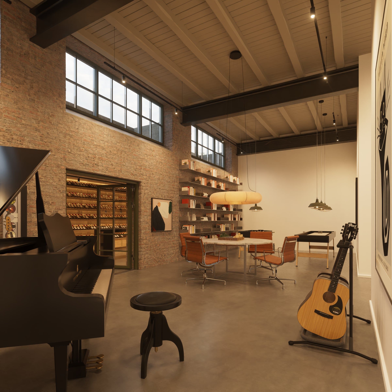
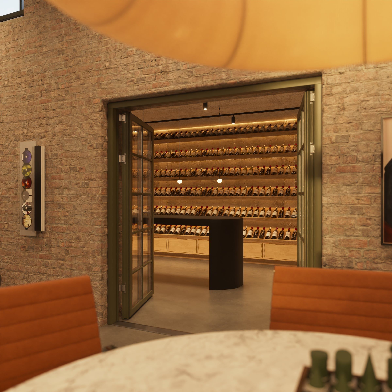
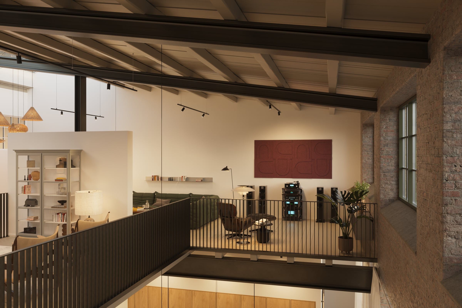
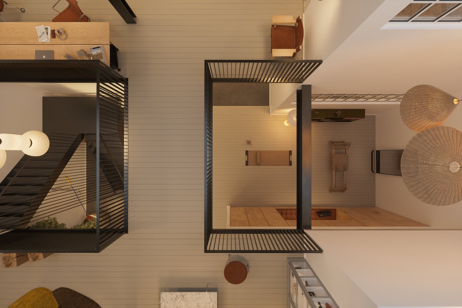
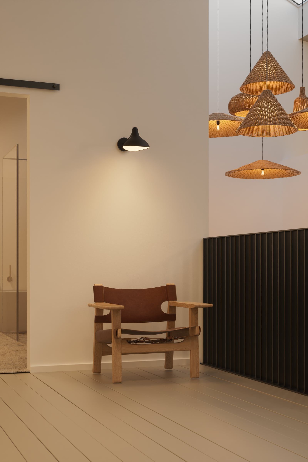
A two-floor apartment. From the entrance hall, the ground floor opens into a kitchen and dining room under a steel gallery, a double-height hall, a games and music room with a grand piano, and a wine room.
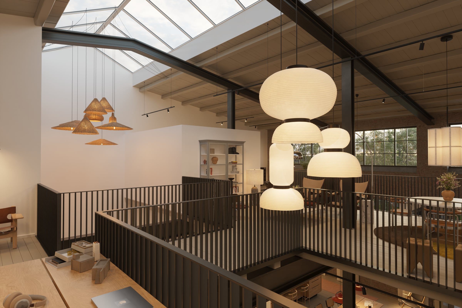
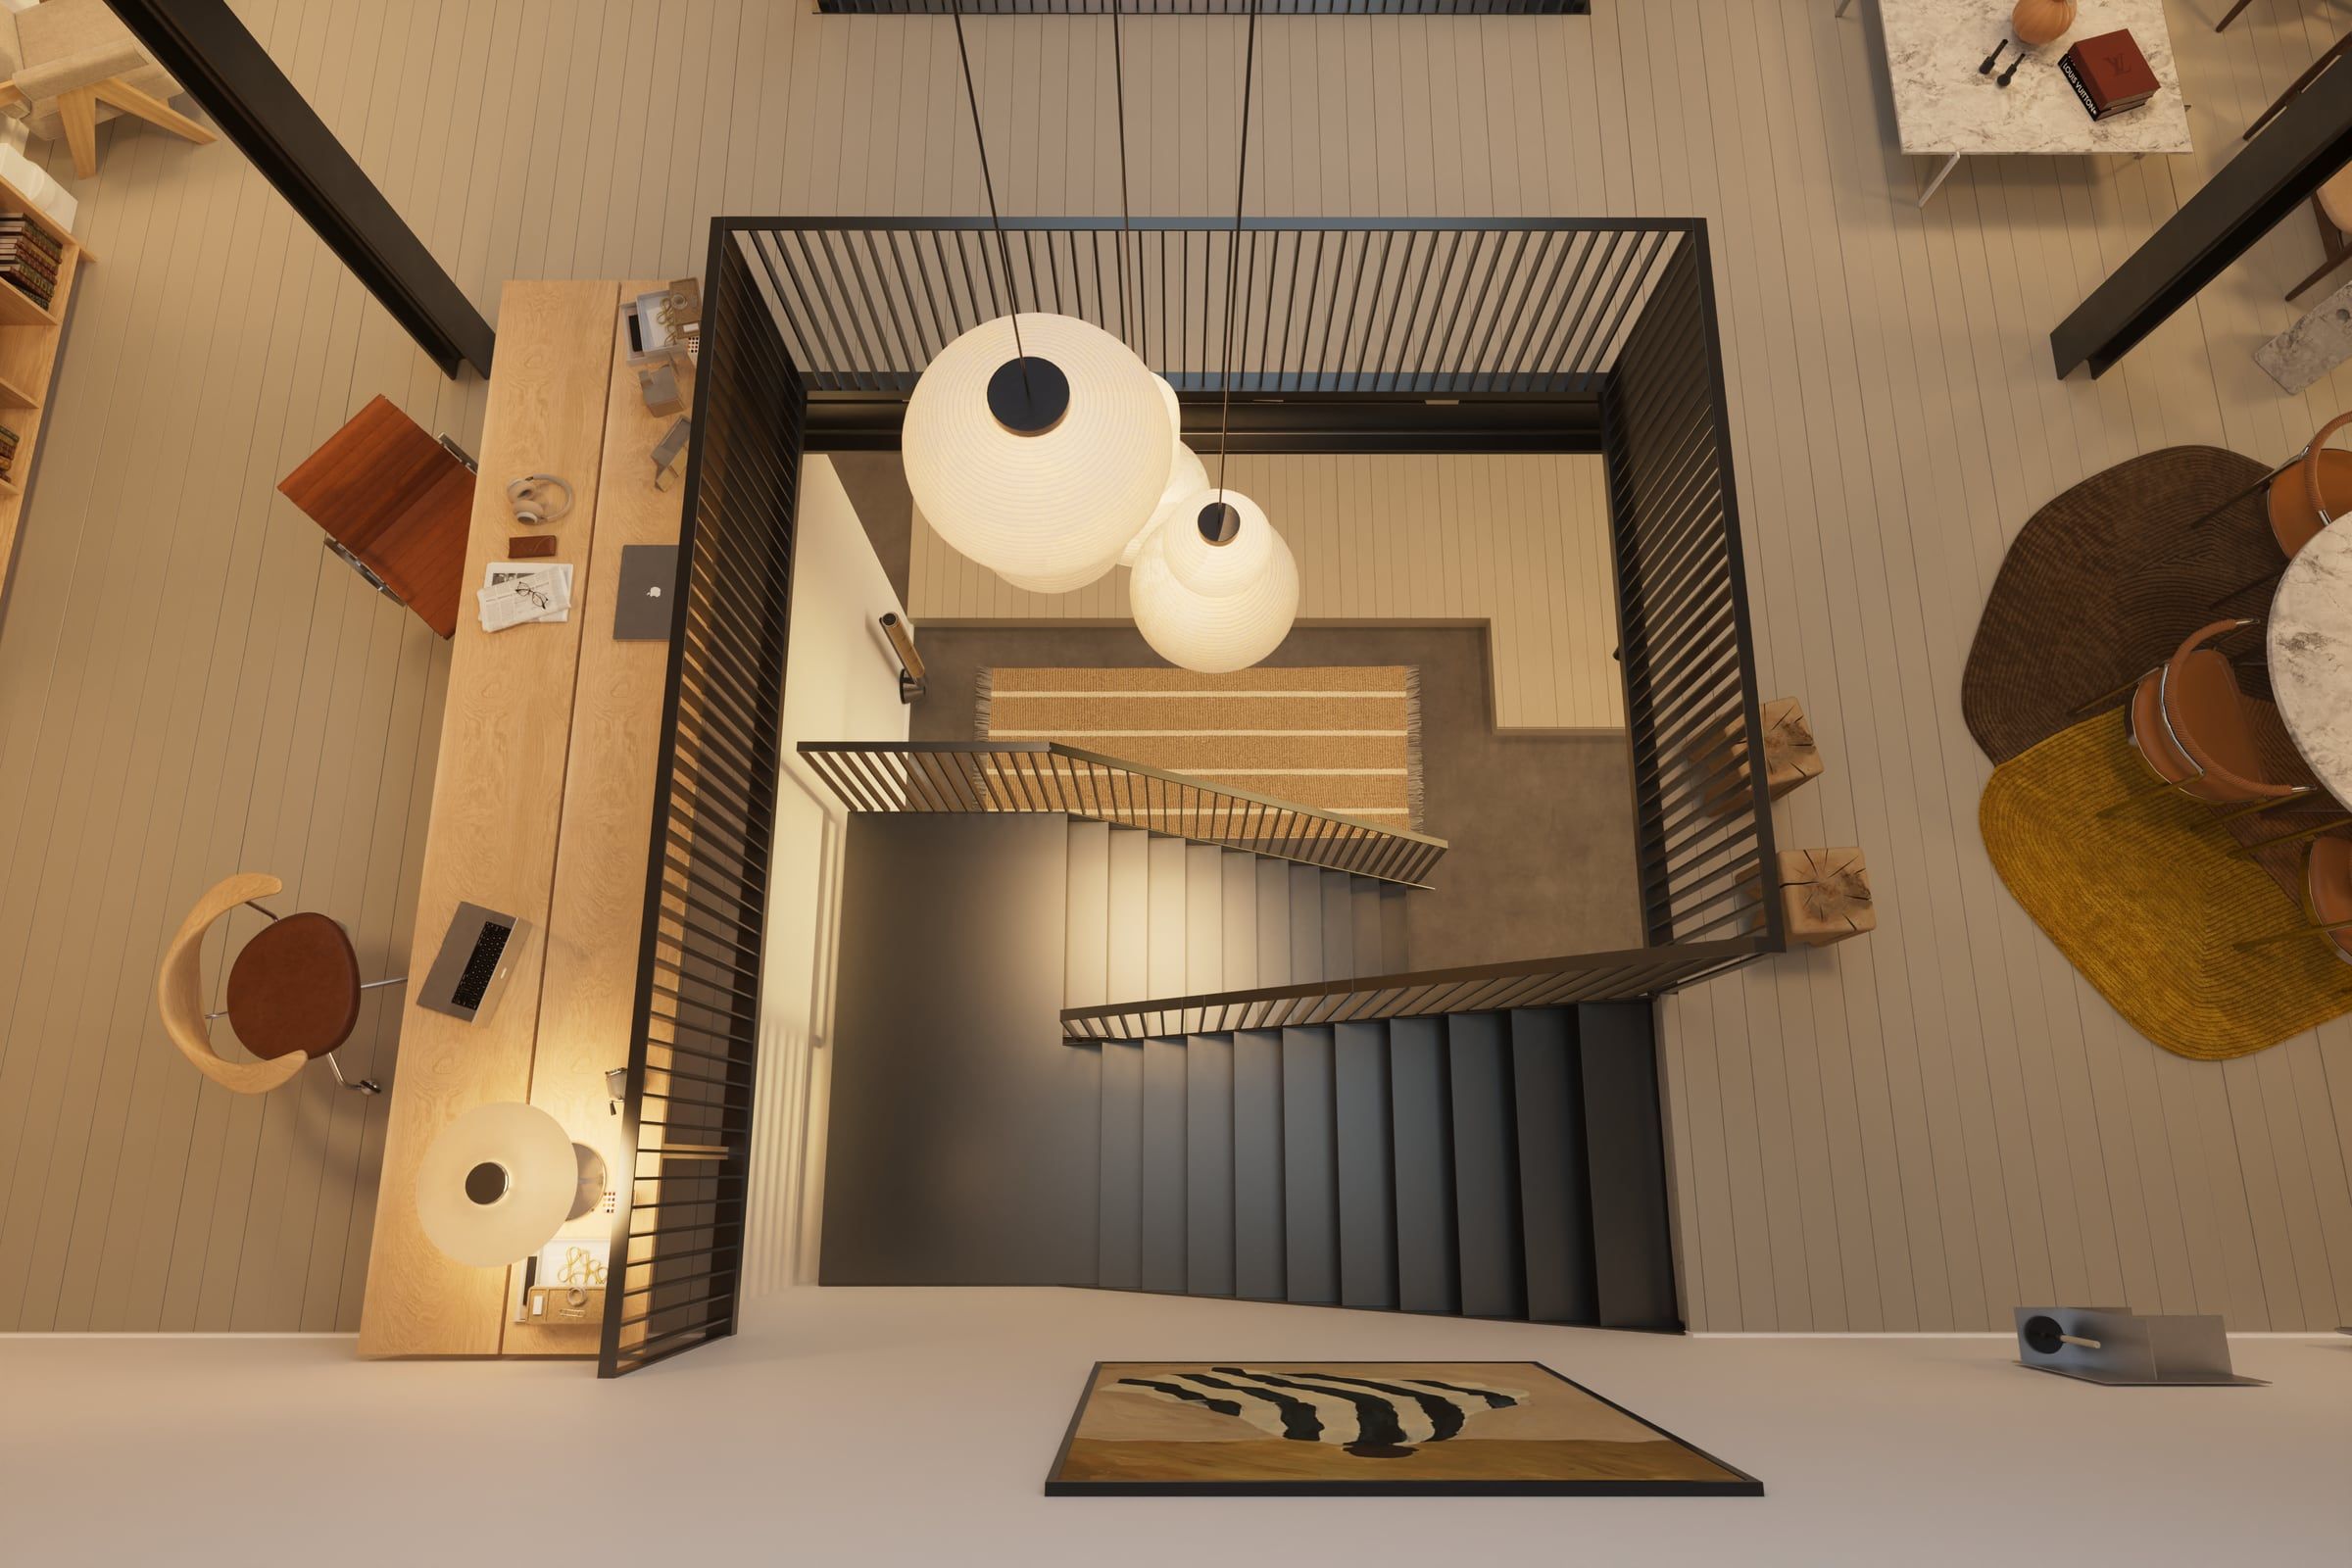
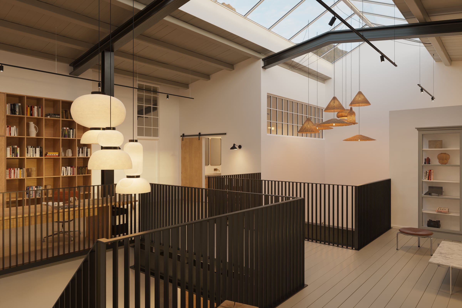
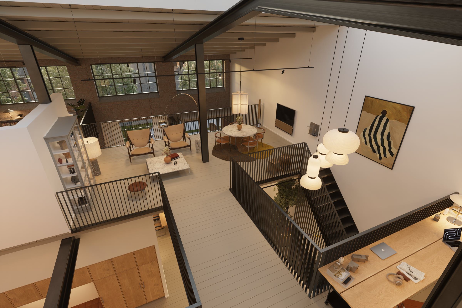
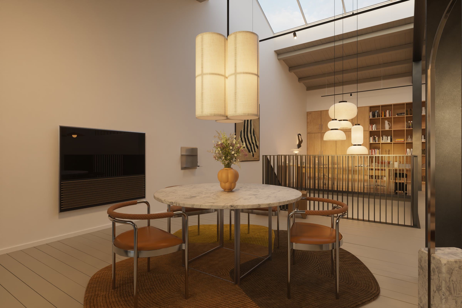
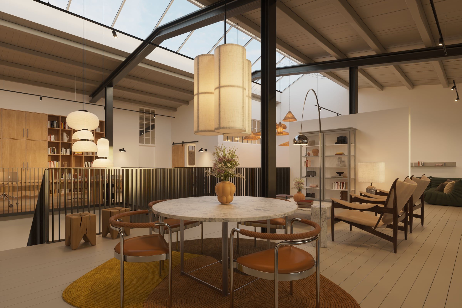
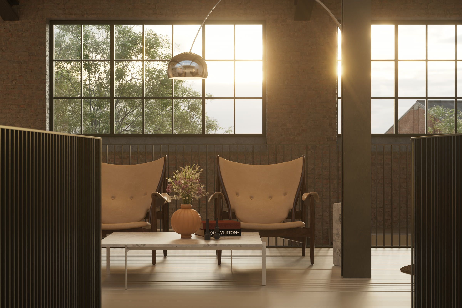
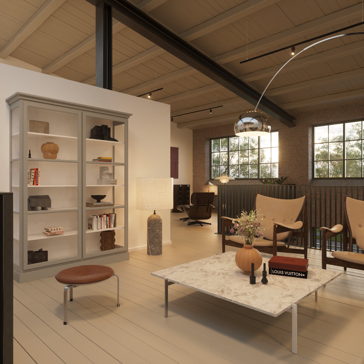
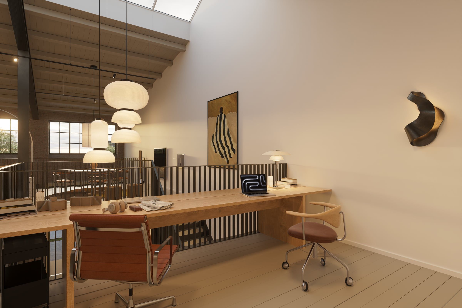
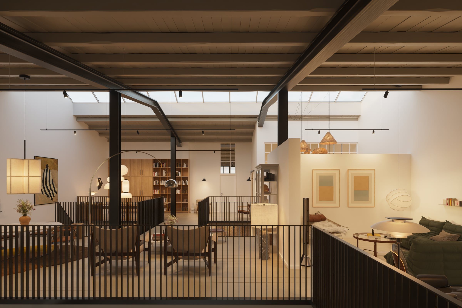
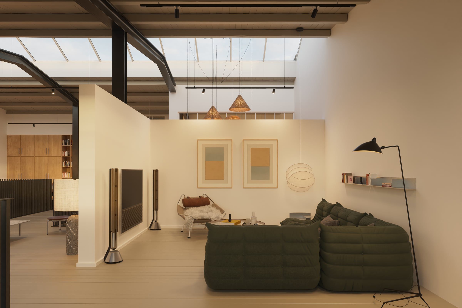
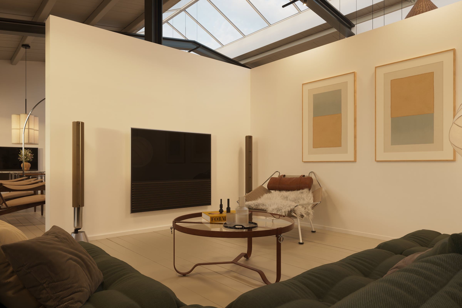
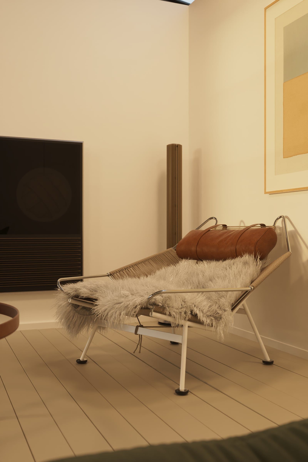
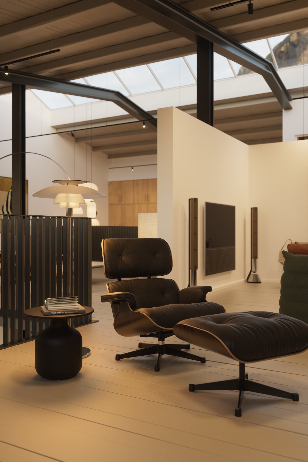
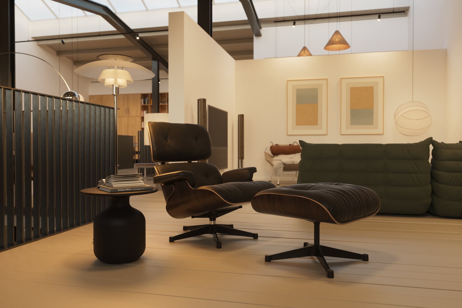
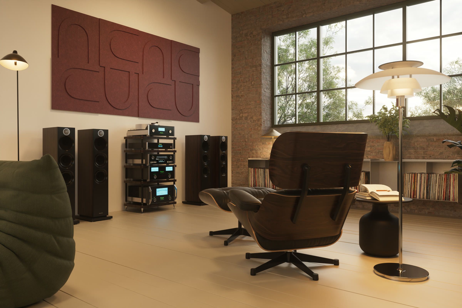
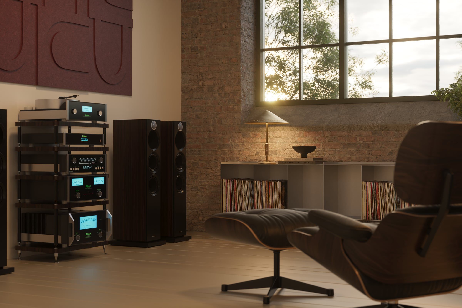
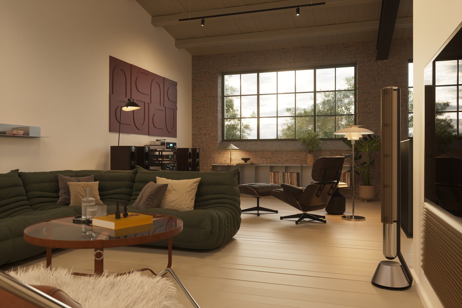
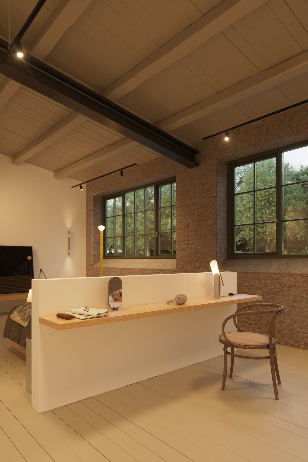
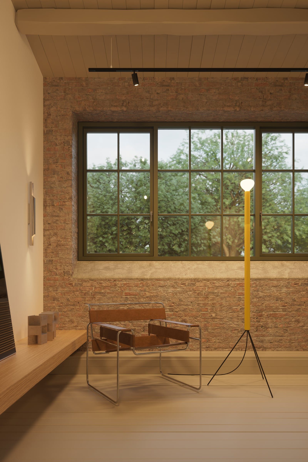
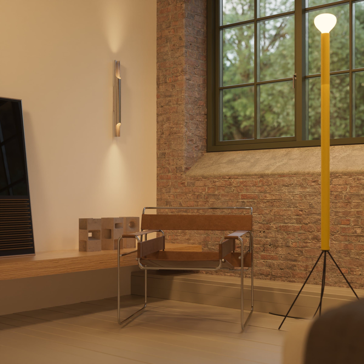
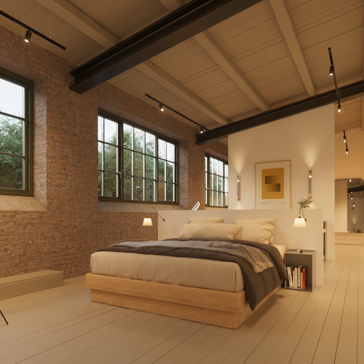
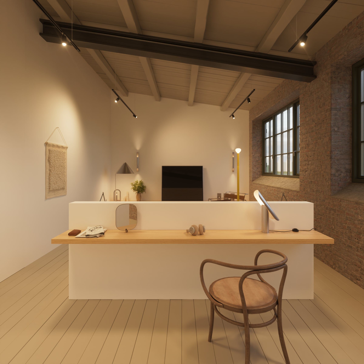
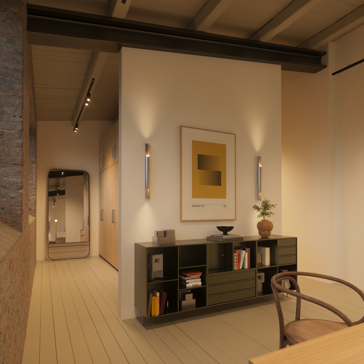
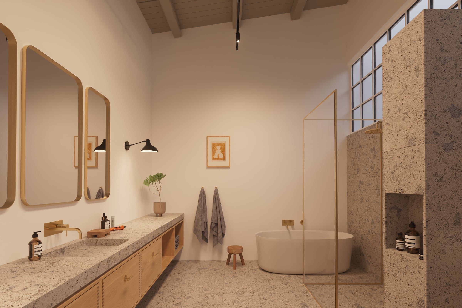
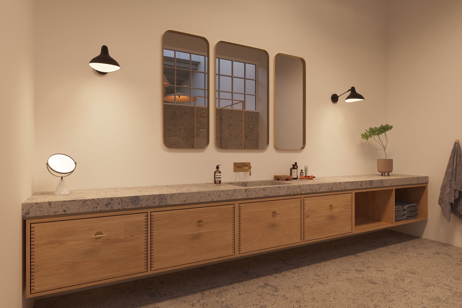
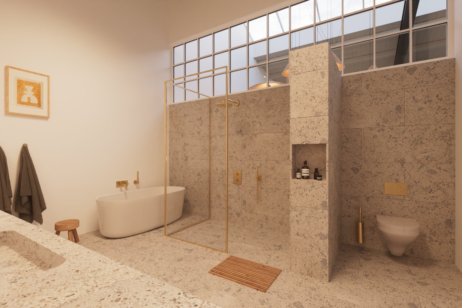
Upstairs, galleries and walkways run around the open voids, past sitting areas, a round table, a desk, a TV lounge and a hi-fi corner, to a bedroom and a bathroom.
Scandia Tower