Scandia Tower
Overview
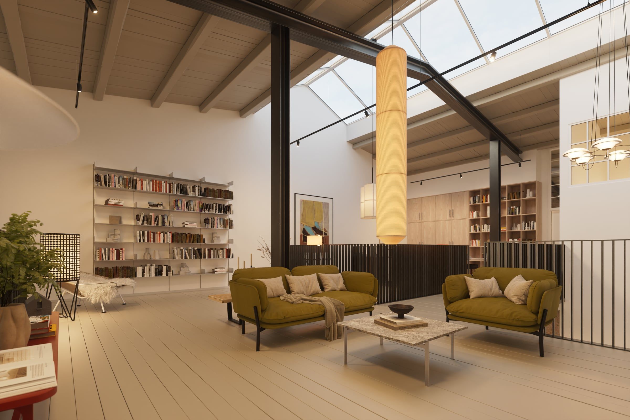
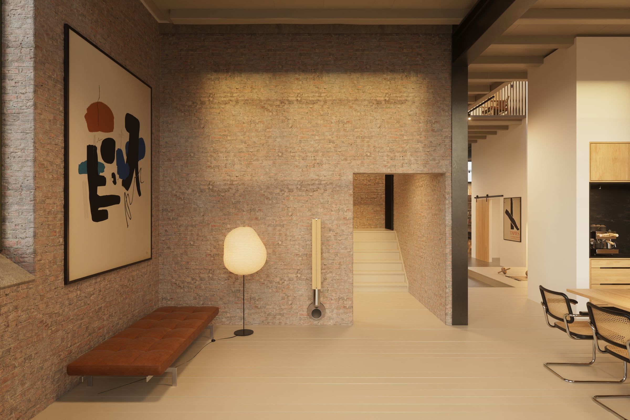
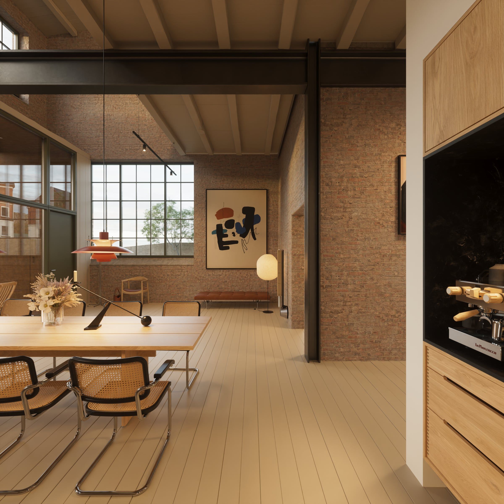
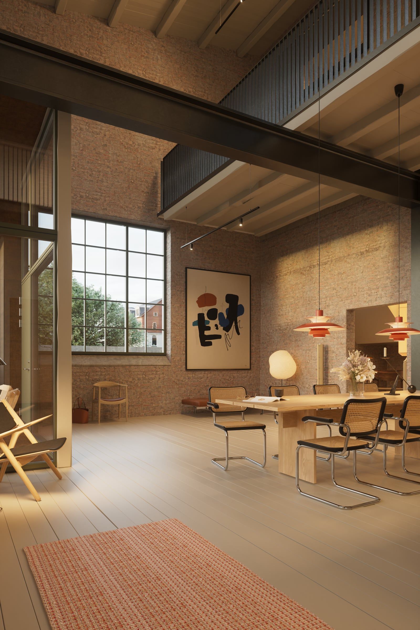
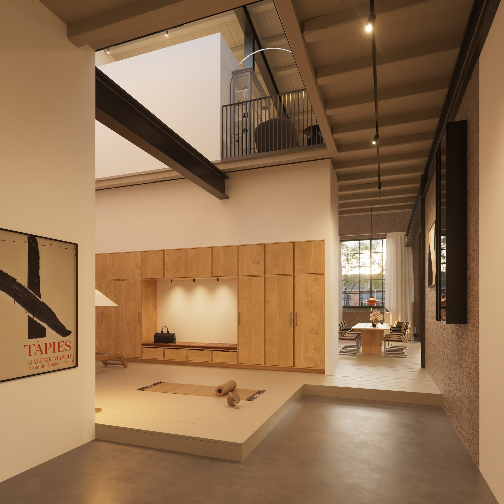
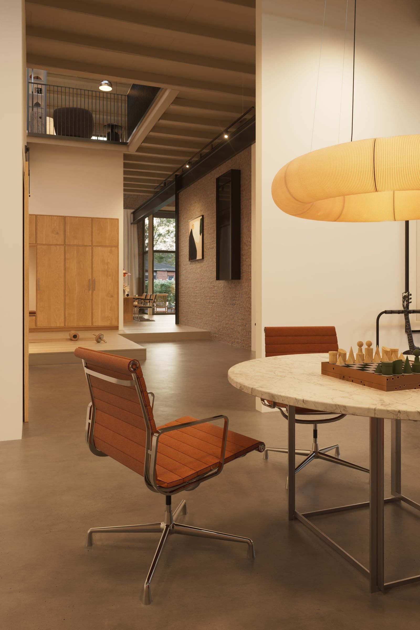
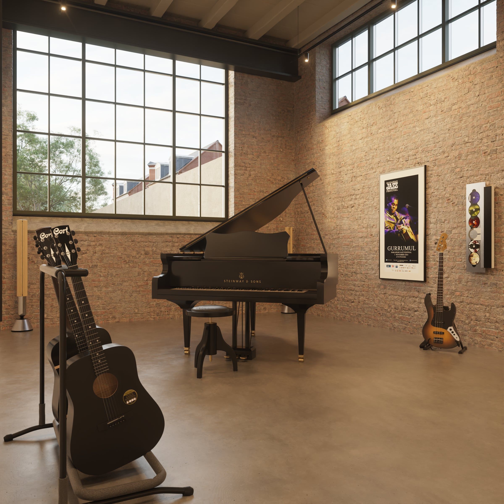
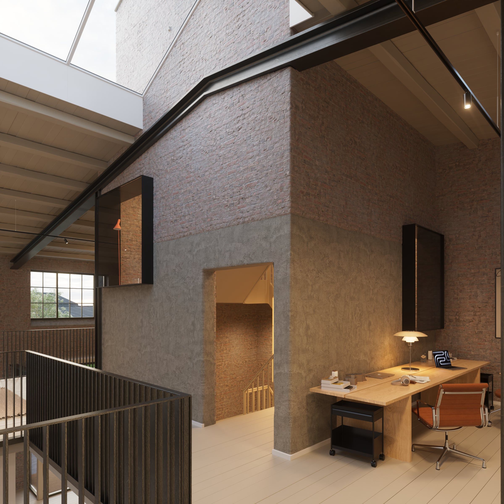
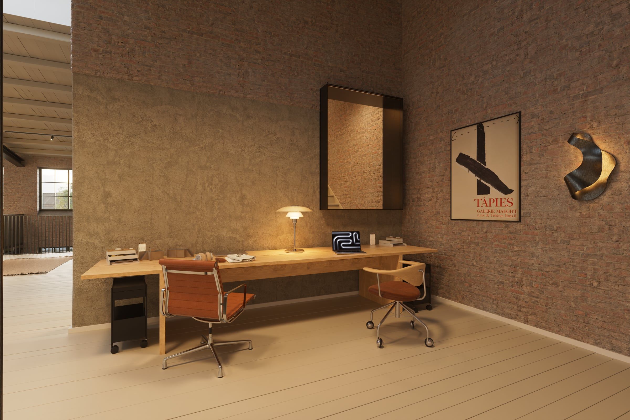
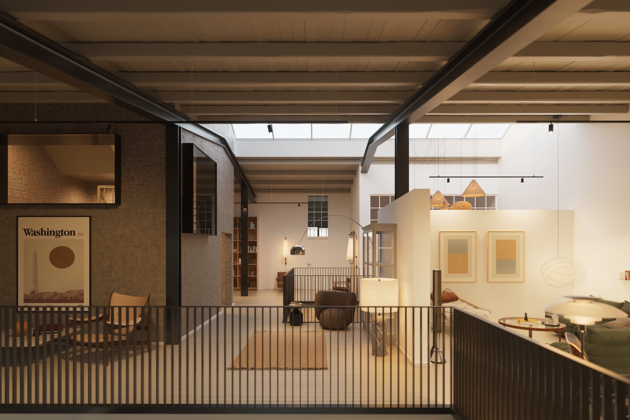
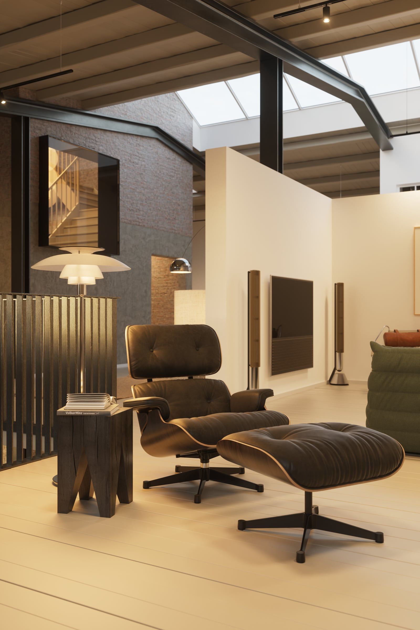
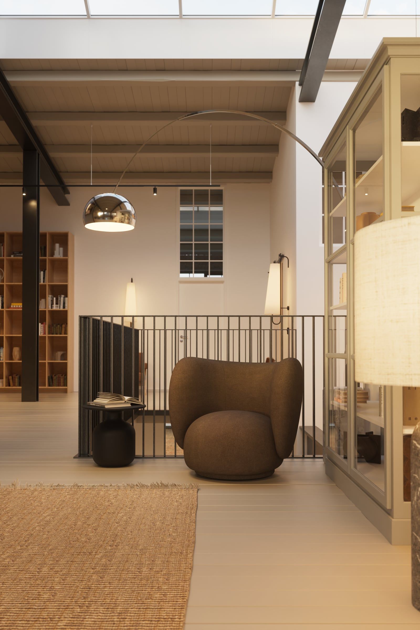
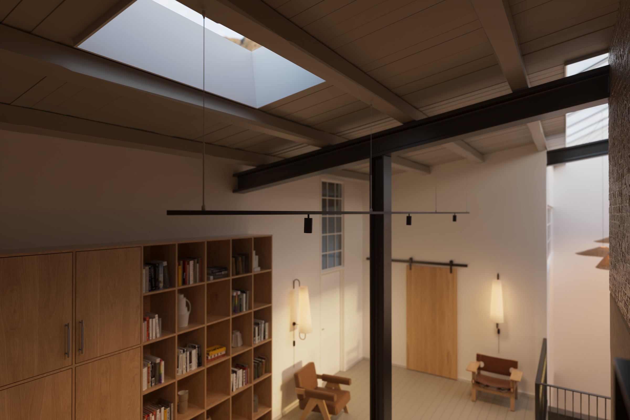
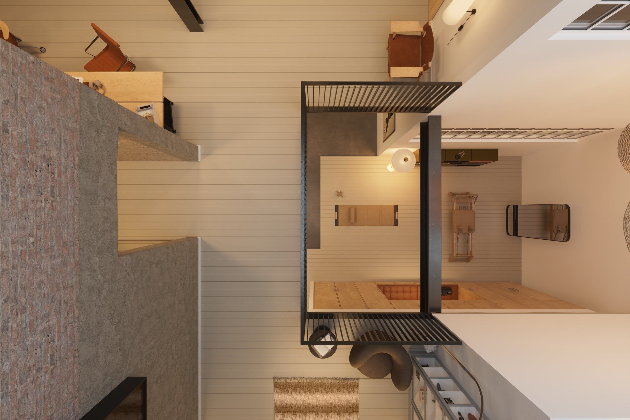
A three-level apartment built around a brick stair tower. On the ground floor, the dining room and a double-height hall lead on to a music and games room. Upstairs, a gallery with sitting areas, a desk and a TV lounge looks down into the rooms below.
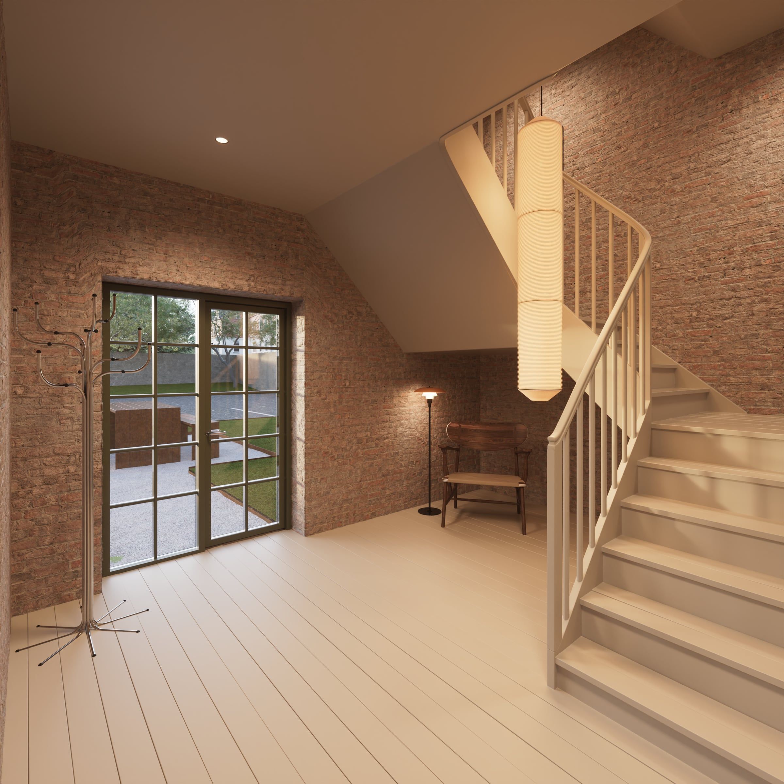
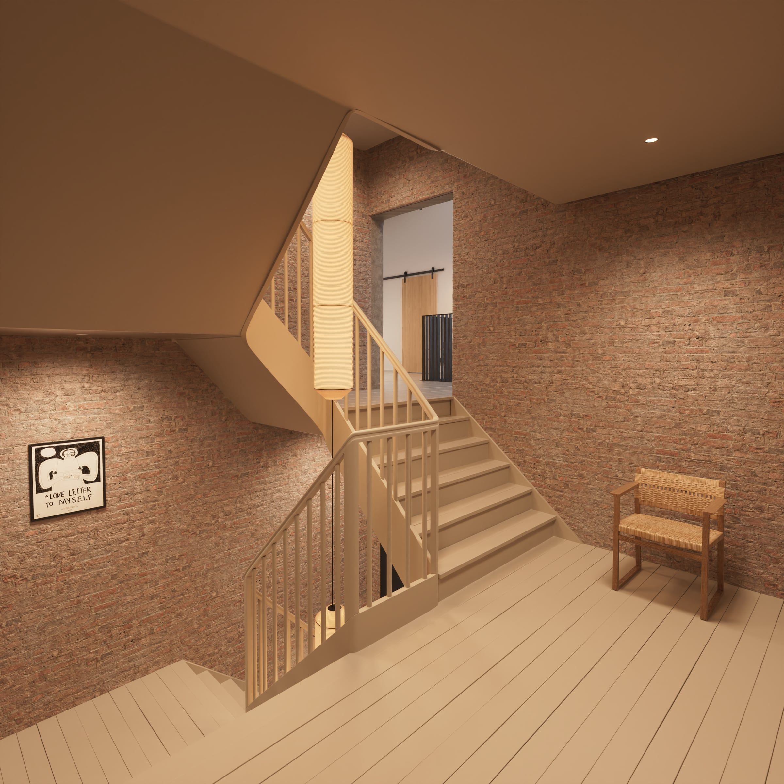
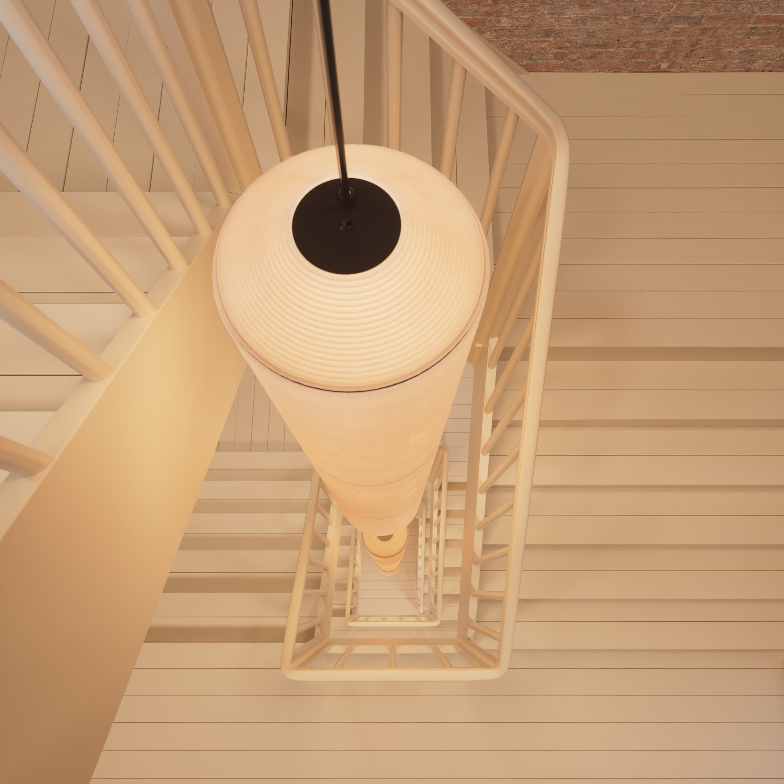
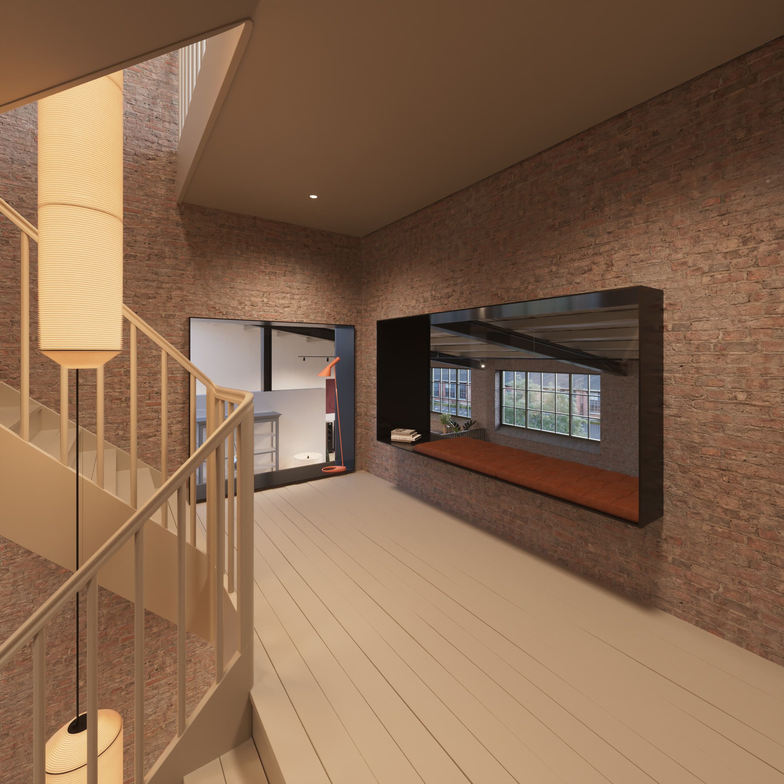
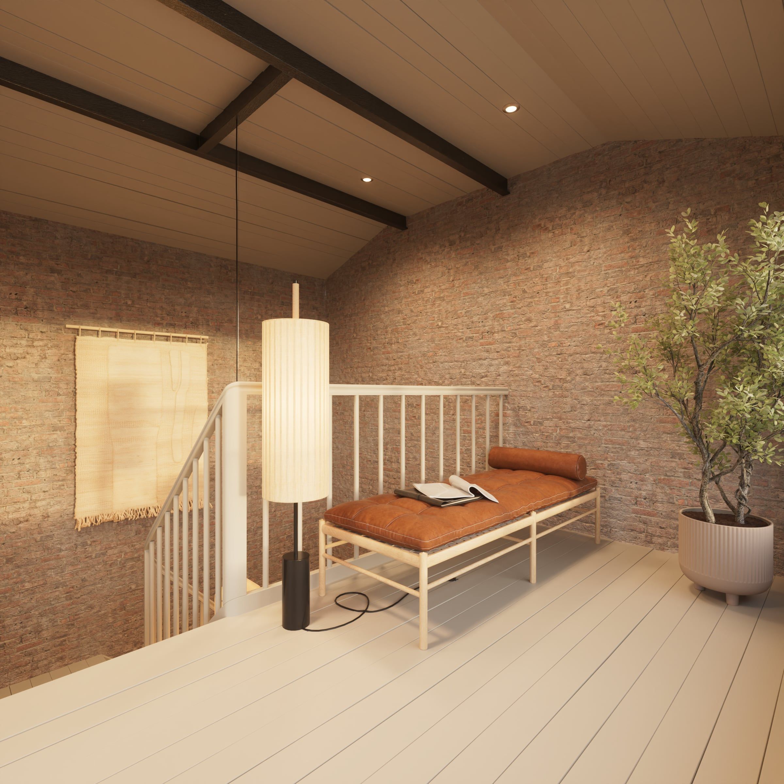
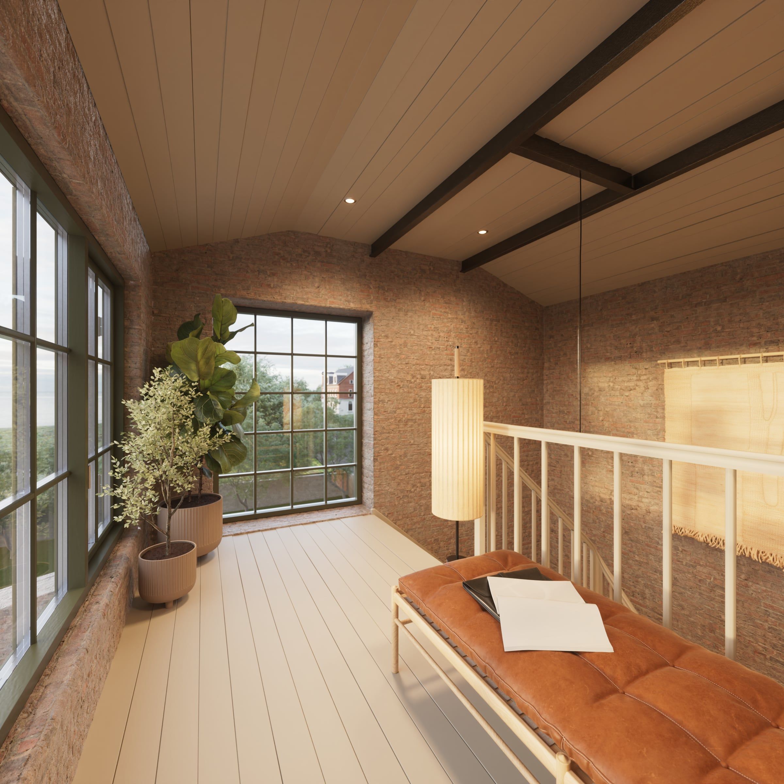
A white-painted wooden stair winds up inside the tower, past a window seat, to a small top room with a daybed and windows on two sides.
Scandia Yard