Scandia Yard
Overview
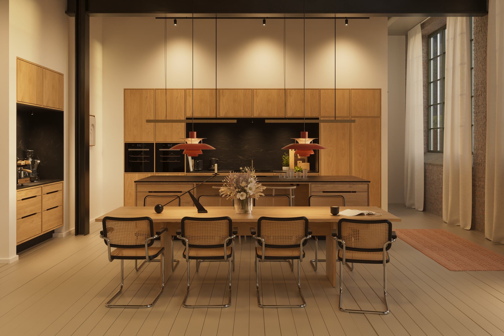
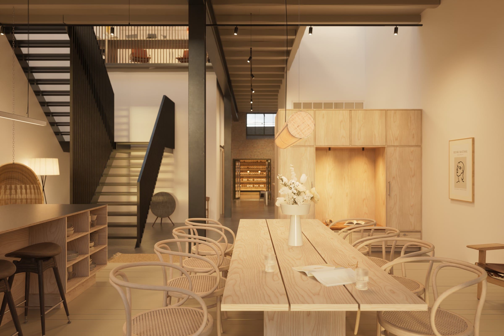
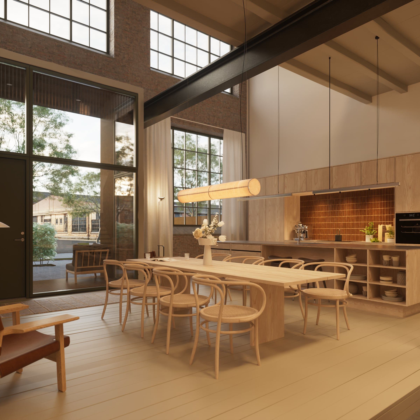
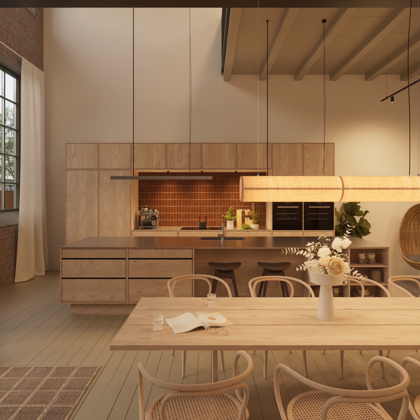
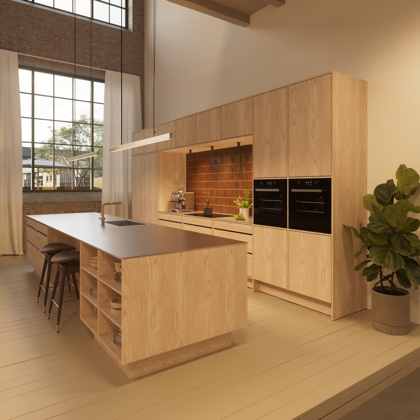
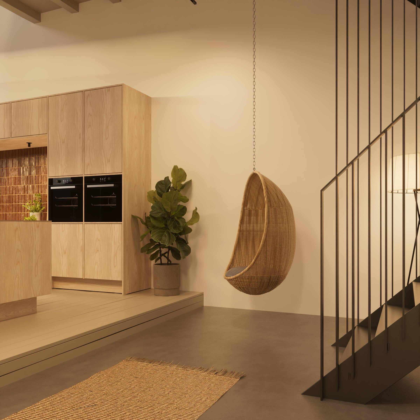
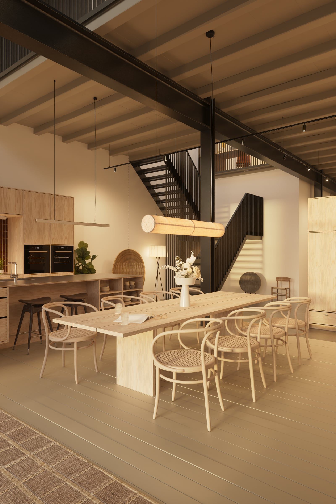
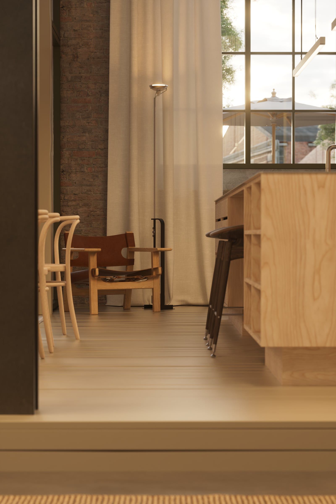
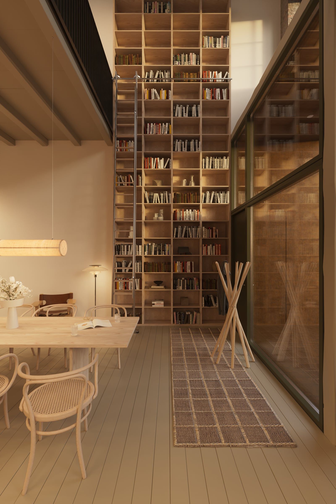
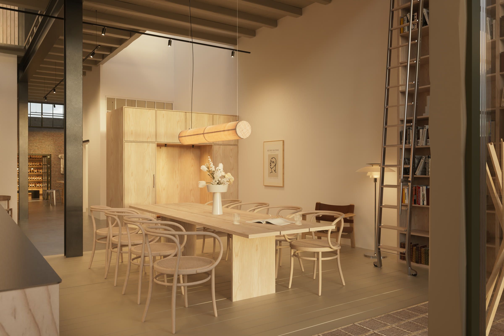
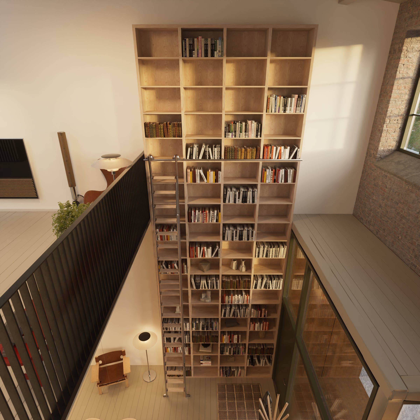
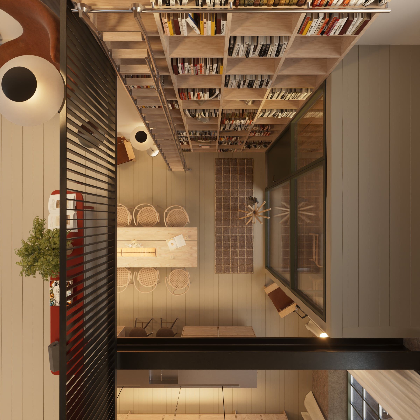
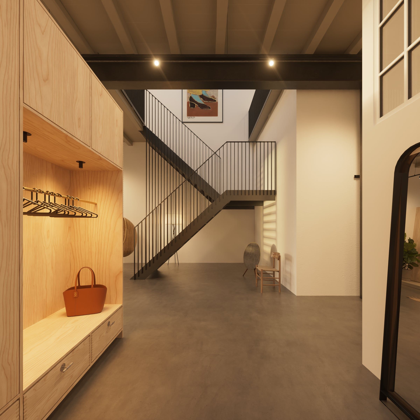
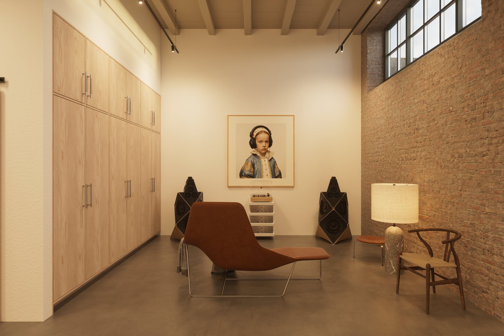
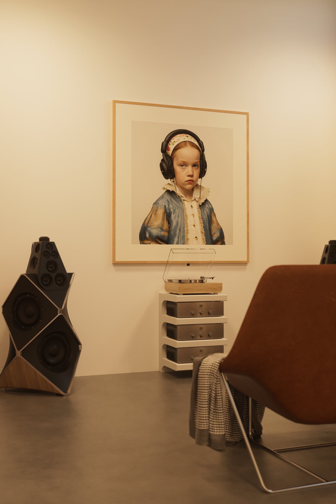
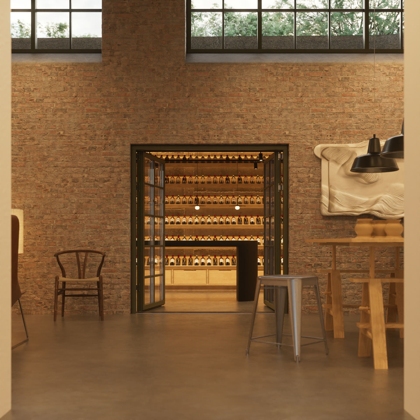
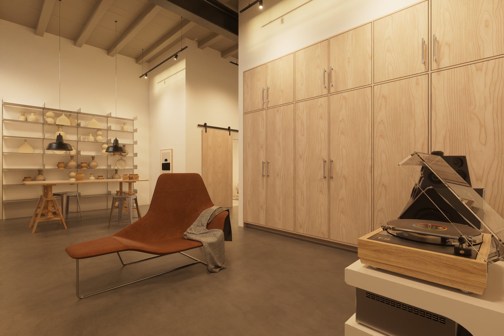
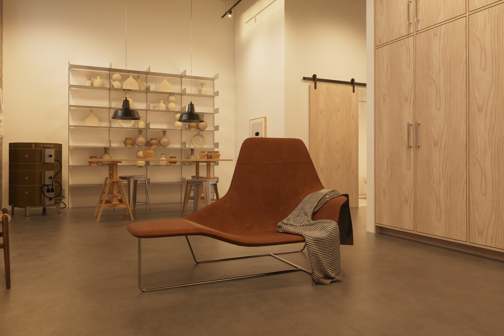
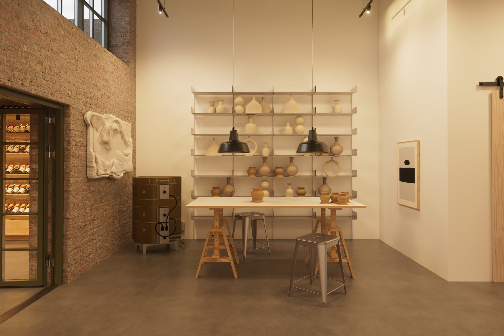
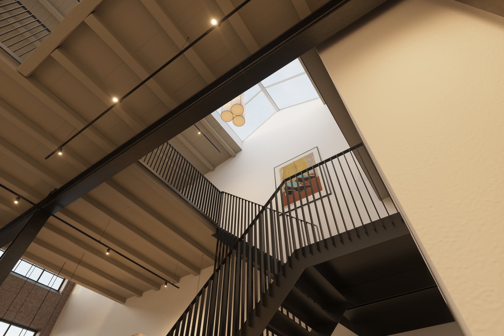
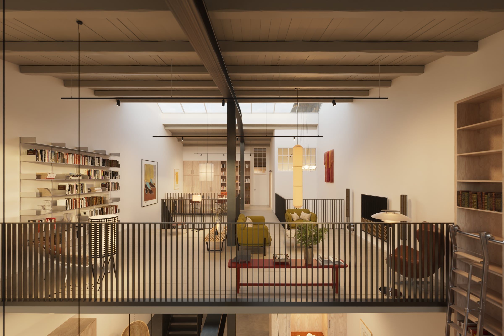
A two-floor apartment. On the ground floor, a double-height kitchen and dining room stands beside a tall glazed wall and a floor-to-ceiling bookcase with a rolling ladder. A hall with a black steel stair leads on to a listening room, a ceramics workspace and a wine room.
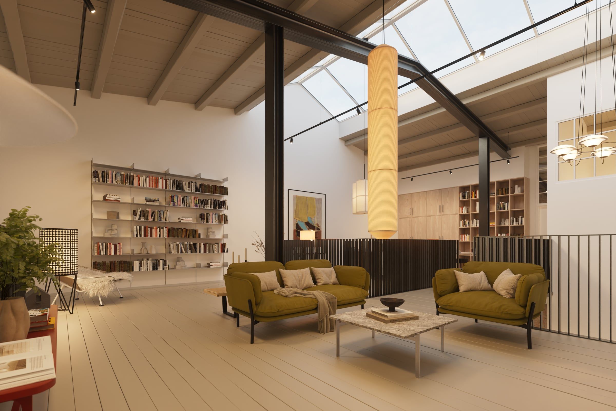
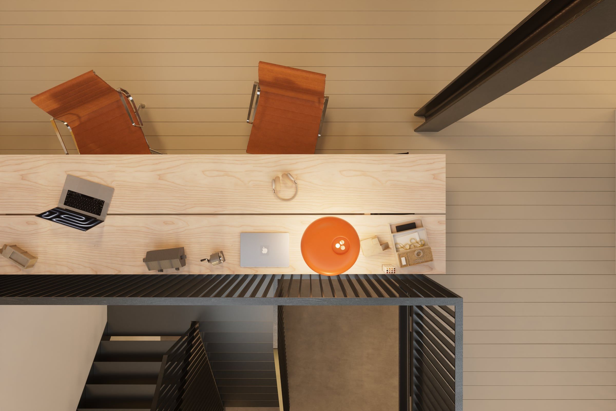
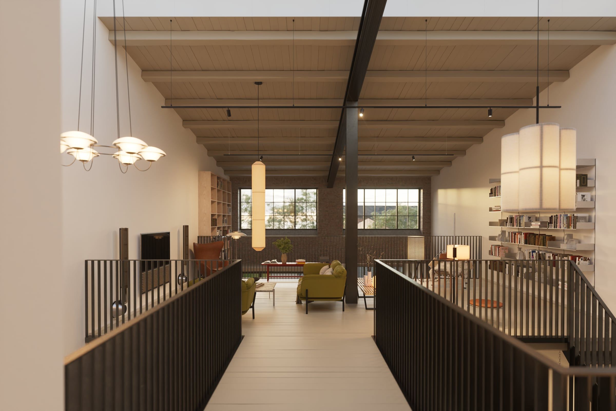
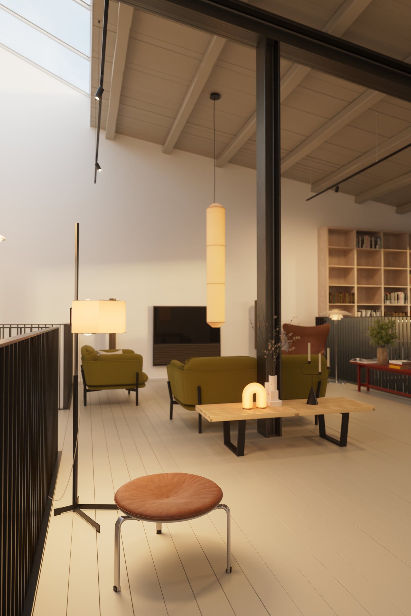
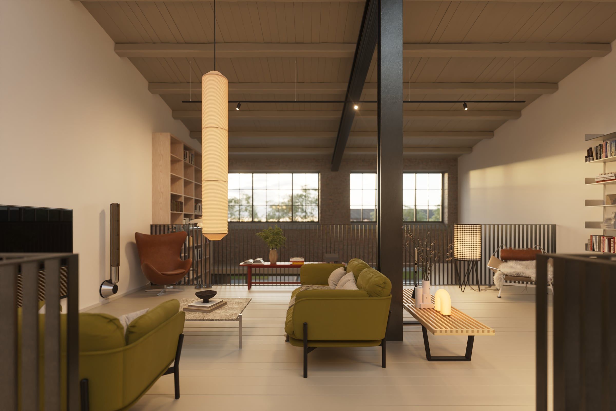
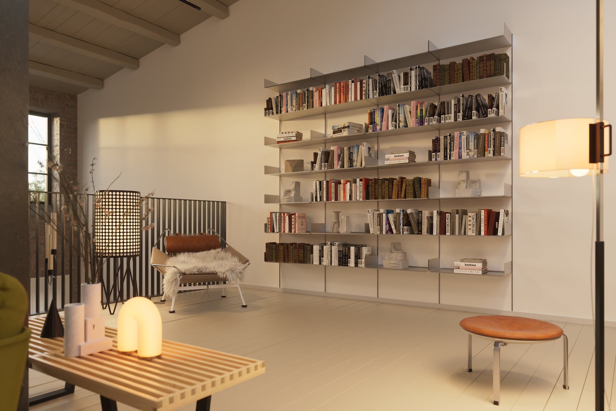
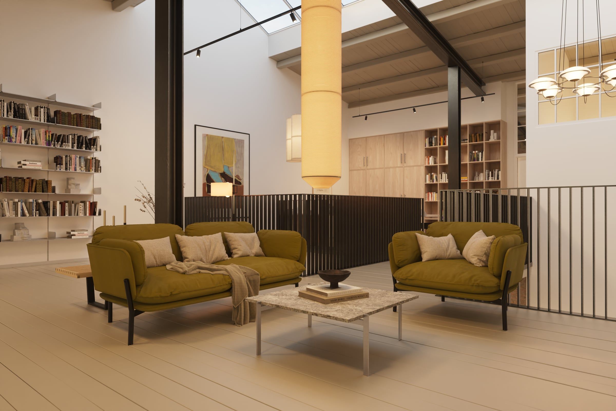
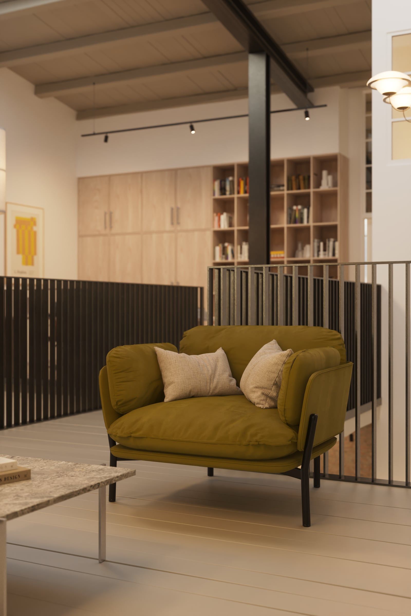
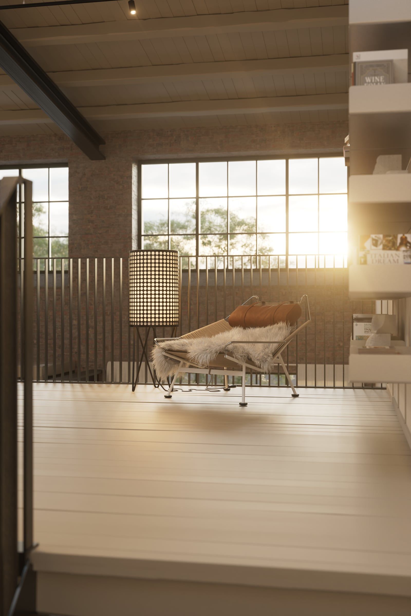
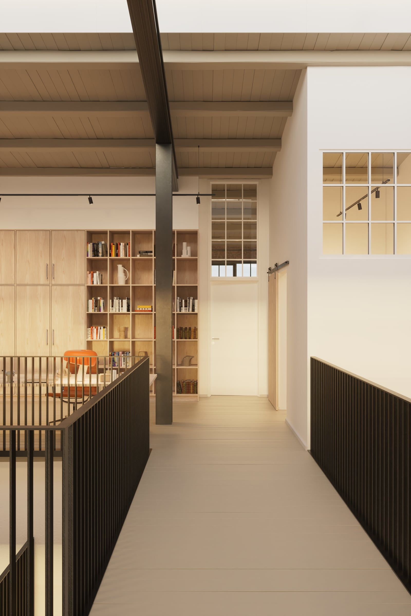
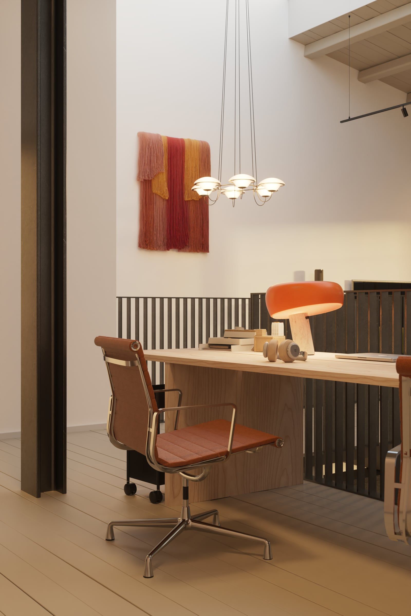
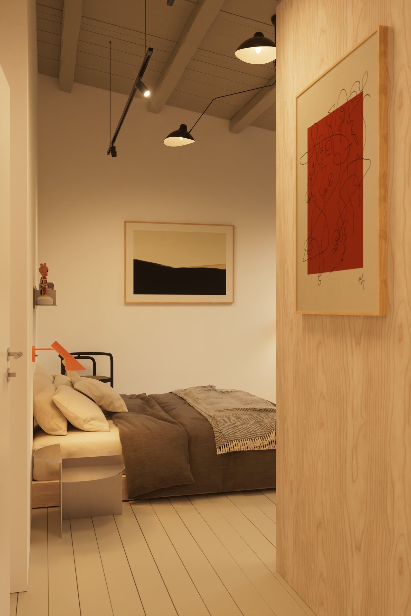
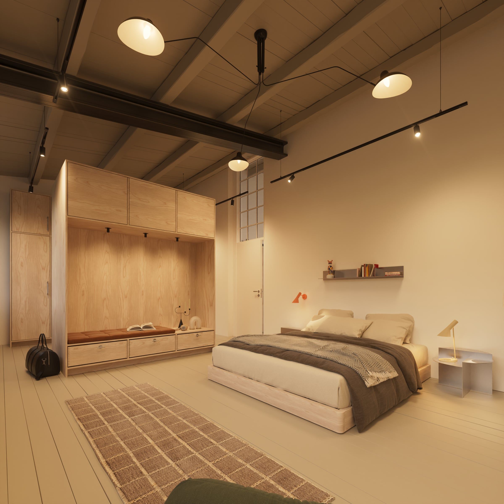
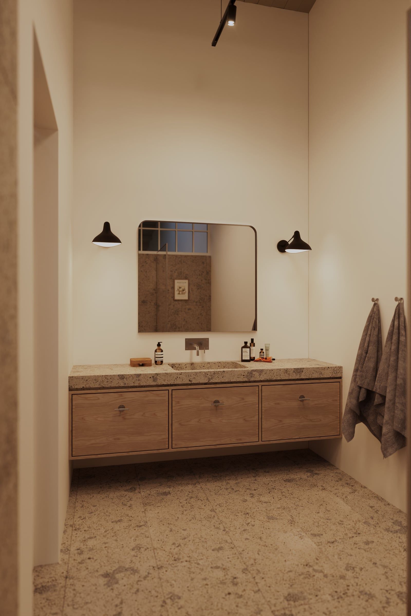
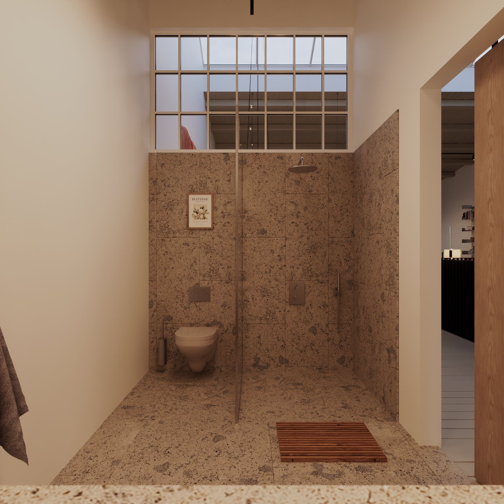
Upstairs, a gallery runs around the open spaces, with a living room under the skylights, a desk at the top of the stair, a bedroom and a bathroom.
Scandia Loft